Skip main navigation
Sold for $350,000
  • $350,000

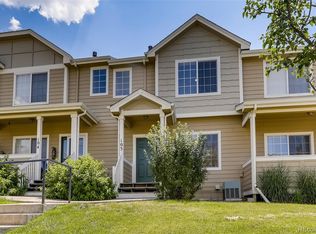
    19225 E Carolina Place #102, Aurora, CO 80017

    2beds
    1,647sqft
    Townhouse
    Built in 2000
    871 Square Feet Lot
    $332,700 Zestimate®
    $213/sqft
    $2,319 Estimated rent

    Home value

    $332,700

    $309,000 - $356,000

    $2,319/mo

    Zestimate® history
    Loading
    Loading...

    Owner options

    List your home for rent

    $2,319/mo

    Rent Zestimate®

    Find your next renter with Zillow Rental Manager. Plus, with online applications, you can quickly screen prospective tenants – for free.

    Learn more

    $2,319/mo

    Rent Zestimate®

    Refinance and save

    $2,480/mo

    Est. payment

    Refinancing to a lower rate could help reduce your monthly payments and save thousands over the life of the loan.

    See today's rates

    $2,480/mo

    Est. payment

    Explore your selling options

    Work with a Zillow partner agent

    Leverage their expertise and Zillow's premium Showcase listings to get your home seen by more buyers.

    Get started

    List with your own agent

    Get your home in front of millions of buyers by listing it on Zillow.

    Learn how to do it

    Sell it yourself

    Take full control of how buyers see your home on Zillow by listing For Sale by Owner (FSBO).

    List your home

    What's special

    Now offered at $345,000 - $5000 Concessions! Welcome to this beautifully updated, move-in ready 2-bedroom, 2.5-bath townhome, where comfort and convenience meet. This home is move-in ready, featuring upgraded flooring throughout the main areas, and fresh paint that gives the entire space a modern, inviting feel. The spacious kitchen boasts sleek quartz countertops, offering both style and functionality. You'll love the upgraded carpet in the bedrooms, providing a cozy retreat for relaxation. The kitchen is a standout, with newer appliances, a granite basin sink, and a water line to the fridge for easy access to ice and filtered water. Washer and dryer are included, making laundry days a breeze. Key Features: 2 Bedrooms | 2.5 Baths Maintenance-Free Living – Enjoy peace of mind with minimal upkeep Upgraded Pergo Laminate in living areas for durability and easy care Fresh Paint throughout for a clean, bright atmosphere Upgraded Carpet in the bedrooms for extra comfort Quartz Countertops in the kitchen for a contemporary look Newer Appliances in the kitchen for a modern touch Granite Basin Sink and Water Line to Fridge for added convenience Washer and Dryer Included – No need to worry about additional purchases Freshly Stained Patio and Entry Way Access to Pool, Hot/Tub, Tennis Courts and Side Creek Park Location Highlights: Just minutes from Buckley Air Force Base. Conveniently close to Aurora Town Center. Located in a neighborhood with great schools. Easy access to major roads for quick commutes. Whether you’re a first-time homebuyer or looking for a low-maintenance lifestyle, this charming townhome offers everything you need. Don't miss the chance to make this stunning property yours! Schedule a tour today and see for yourself what makes this townhome so special! *In-House Financing Available with Industry Home Mortgage - multiple programs available including Rate Buy-Downs, First Time Homeowner Programs, and the lowest rates around!

    Zillow last checked:

    Listing updated:

    Listed by:

    Mary Allman 719-318-0547 maryallman@maryallmanproperties.com,

    Realty One Group Platinum Elite

    Bought with:

    Juan D Gallegos Jr, 100094796

    PAK Home Realty

    Source: REcolorado as distributed by MLS GRID,MLS#: 4972144MLS Logo

    Facts & features

    Interior

    Bedrooms & bathrooms
    • Bedrooms: 2
    • Bathrooms: 3
    • Full bathrooms: 2
    • 1/4 bathrooms: 1
    • Main level bathrooms: 1
    Primary bedroom
    • Description: Upgraded Paint, Additional Shelving In Double Closets, Newer Carpet With Upgraded Pad
    • Level: Upper
    Bedroom
    • Description: Upgraded Paint, Newer Carpet With Upgraded Pad
    • Level: Upper
    Bathroom
    • Description: Upgraded Tile, Hanging Storage Included!
    • Level: Main
    Bathroom
    • Description: Upgraded Tile And Fixtures
    • Level: Upper
    Bathroom
    • Description: Upgraded Tile And Fixtures
    • Level: Upper
    Dining room
    • Description: Upgraded Pergo Laminate, New Light Fixtures
    • Level: Main
    Kitchen
    • Description: Upgraded Quartz Counters, Granite Farm Sink, New Fridge With Water Line, Newer Stove, Dishwasher And Microwave
    • Level: Main
    Laundry
    • Description: Washer/Dryer Included!
    • Level: Basement
    Living room
    • Description: Upgraded Pergo Laminate, New Light Fixtures
    • Level: Main
    Mud room
    • Description: White Standing Cabinet Included!
    • Level: Basement
    Heating
    • Forced Air
    Cooling
    • Central Air
    Appliances
    • Included: Dishwasher, Dryer, Microwave, Oven, Refrigerator, Washer
    • Laundry: In Unit
    Features
    • Ceiling Fan(s), Pantry, Primary Suite, Quartz Counters, Smoke Free, Vaulted Ceiling(s)
    • Flooring: Laminate, Tile
    • Basement: Interior Entry,Partial
    • Common walls with other units/homes: No One Above,No One Below,2+ Common Walls
    Interior area
    • Total structure area: 1,647
    • Total interior livable area: 1,647 sqft
    • Finished area above ground: 1,096
    • Finished area below ground: 153

    Property

    Parking
    • Total spaces: 2
    • Parking features: Shared Driveway
    • Attached garage spaces: 2
    • Has uncovered spaces: Yes
    Features
    • Levels: Three Or More
    • Patio & porch: Covered, Deck, Front Porch, Patio
    • Exterior features: Balcony, Tennis Court(s)
    • Pool features: Indoor
    • Has spa: Yes
    • Spa features: Spa/Hot Tub
    Lot
    • Size: 871 Square Feet
    Details
    • Parcel number: 034126074
    • Special conditions: Standard

    Construction

    Type & style
    • Home type: Townhouse
    • Property subtype: Townhouse
    • Attached to another structure: Yes
    Materials
    • Wood Siding
    Condition
    • Updated/Remodeled
    • Year built: 2000

    Utilities & green energy

    • Electric: 110V, 220 Volts
    • Sewer: Public Sewer
    • Water: Public
    • Utilities for property: Cable Available, Electricity Connected, Internet Access (Wired), Phone Available

    Community & HOA

    Community
    • Security: Carbon Monoxide Detector(s), Smoke Detector(s), Video Doorbell
    • Subdivision: Louisiana Purchase
    HOA
    • Has HOA: Yes
    • Amenities included: Fitness Center, Park, Pool, Spa/Hot Tub, Tennis Court(s)
    • Services included: Reserve Fund, Insurance, Maintenance Grounds, Maintenance Structure, Recycling, Road Maintenance, Snow Removal, Trash, Water
    • HOA fee: $426 monthly
    • HOA name: Colorado Association Services, AAMC
    • HOA phone: 303-232-9200
    Location
    • Region: Aurora

    Financial & listing details

    • Price per square foot: $213/sqft
    • Tax assessed value: $361,900
    • Annual tax amount: $2,191
    • Date on market: 3/13/2025
    • Listing terms: Cash,Conventional,FHA,VA Loan
    • Exclusions: Hanging Storage In Primary Bathroom, Wall Storage In Garage, Freezer In Garage, Any Personal Property To Be Removed Prior To Close.
    • Ownership: Individual
    • Electric utility on property: Yes
    • Road surface type: Paved

    Price history

    DateEventPrice
    5/9/2025Sold$350,000+1.4%$213/sqft
    Source: REcolorado as distributed by MLS GRID #4972144 Report a problem
    4/16/2025Pending sale$345,000$209/sqft
    Source: REcolorado as distributed by MLS GRID #4972144 Report a problem
    4/12/2025Price change$345,000-1.4%$209/sqft
    Source: REcolorado as distributed by MLS GRID #4972144 Report a problem
    3/20/2025Price change$350,000-1.4%$213/sqft
    Source: REcolorado as distributed by MLS GRID #4972144 Report a problem
    3/13/2025Listed for sale$355,000+51.1%$216/sqft
    Source: REcolorado as distributed by MLS GRID #4972144 Report a problem
    8/31/2017Sold$235,000-2%$143/sqft
    Source: BROKERS GUILD solds #7931324_80017_102 Report a problem
    7/30/2017Listed for sale$239,900+76.5%$146/sqft
    Source: Brokers Guild-Cherry Creek Ltd. #7931324 Report a problem
    11/3/2000Sold$135,950$83/sqft
    Source: Public Record Report a problem

    Public tax history

    YearProperty taxesTax assessment
    2025$2,191 +3.1%$22,619 -1.1%
    2024$2,125 +14.1%$22,860 -14.7%
    2023$1,863 -3.1%$26,803 +44.5%
    2022$1,923 $18,550 -2.8%
    2021-- $19,083 +7%
    2020$1,857 +10.5%$17,839
    2019$1,680 $17,839 +12.3%
    2018$1,680 +15%$15,890
    2017$1,462 $15,890 +40.1%
    2016-- $11,343
    2015-- $11,343 +55.6%
    2014$1,029 +49.8%$7,291 -17.4%
    2013$687 $8,830
    2012-- $8,830
    2011$720 +1.1%$8,830 -0.6%
    2010$712 -22.8%$8,880
    2009$922 $8,880 -22.8%
    2008-- $11,510
    2007-- $11,510 -0.3%
    2006-- $11,542
    2005-- $11,542 -7.4%
    2002$958 $12,470
    Find assessor info on the county website

    Neighborhood: Side Creek

    Nearby schools

    GreatSchools rating
    Schools provided by the listing agent
    • Elementary: Side Creek
    • Middle: Mrachek
    • High: Rangeview
    • District: Adams-Arapahoe 28J

    Source: REcolorado as distributed by MLS GRID. This data may not be complete. We recommend contacting the local school district to confirm school assignments for this home.

    Get a cash offer in 3 minutes
    Find out how much your home could sell for in as little as 3 minutes with a no-obligation cash offer.
    Estimated market value
    $332,700
    Get a cash offer in 3 minutes
    Find out how much your home could sell for in as little as 3 minutes with a no-obligation cash offer.
    Estimated market value
    $332,700