Discover the epitome of luxury living in this one-of-a-kind 1.5-story home in the Lane Tree Lakes community! This exceptional brick-faced home is a masterpiece of design and functionality, nestled on a sprawling 2.5+ acres of peace and privacy! Boasting nearly 4,000 square feet of expansive living space, this family-friendly residence is perfect for both everyday comfort and lavish entertaining. Step inside to find a formal dining room or flex space, complete with a stylish barn door and eye-catching accent wall. The heart of the home is the updated eat-in kitchen, featuring elegant white cabinets, gorgeous stone countertops, a modern subway tile backsplash, top-of-the-line stainless steel appliances, and a spacious pantry with easy access to the deck and fabulous views of the outdoor space. The grand living room captivates with soaring 2-story ceilings and a wall of windows that flood the space with natural light. Open french doors to reveal the luxurious primary suite and spa bathroom. You'll enjoy dual vanities, a corner jacuzzi tub, separate shower, his-and-hers walk-in closets, and convenient en-suite laundry. Venture upstairs to discover four generously sized bedrooms, each boasting oversized walk-in closets, alongside two beautifully appointed bathrooms with tub/shower combos. The finished walk-out lower level is a true gem, perfect for guests or multi-generational living. It features a spacious living and recreational area, a sixth bedroom, another full bath, large storage area, a second laundry hookup, and a private entry to the lower attached two-car garage.
Sold
Price Unknown
19225 Lane Tree Dr, Platte City, MO 64079
6beds
3,980sqft
Single Family Residence
Built in 2003
2.58 Acres Lot
$619,500 Zestimate®
$--/sqft
$4,237 Estimated rent
Home value
$619,500
$551,000 - $700,000
$4,237/mo
Zestimate® history
Owner options
List your home for rent
$4,237/mo
Rent Zestimate®
Find your next renter with Zillow Rental Manager. Plus, with online applications, you can quickly screen prospective tenants – for free.
$4,237/mo
Rent Zestimate®
Refinance and save
$50/mo
Est. payment
Refinancing to a lower rate could help reduce your monthly payments and save thousands over the life of the loan.
$50/mo
Est. payment
Explore your selling options
Work with a Zillow partner agent
Leverage their expertise and Zillow's premium Showcase listings to get your home seen by more buyers.
Get startedList with your own agent
Get your home in front of millions of buyers by listing it on Zillow.
Learn how to do itSell it yourself
Take full control of how buyers see your home on Zillow by listing For Sale by Owner (FSBO).
List your homeWhat's special
Gorgeous stone countertopsBrick-faced homeFour generously sized bedroomsUpdated eat-in kitchenExpansive living spaceModern subway tile backsplashTop-of-the-line stainless steel appliances
Zillow last checked:
Listing updated:
Listed by:
Kristi Soligo Fleshman 816-357-9111,
RE/MAX Revolution,
Amanda Vandevender 660-359-7230,
RE/MAX Revolution
Bought with:
Lindsey Martens, 2016013456
Seek Real Estate
Source: Heartland MLS as distributed by MLS GRID,MLS#: 2525646
Facts & features
Interior
Bedrooms & bathrooms
- Bedrooms: 6
- Bathrooms: 5
- Full bathrooms: 4
- 1/2 bathrooms: 1
Primary bedroom
- Features: Carpet, Ceiling Fan(s)
- Level: Main
- Dimensions: 15 x 14
Bedroom 2
- Features: Ceiling Fan(s), Wood Floor
- Level: Second
- Dimensions: 14 x 11
Bedroom 3
- Features: All Carpet, Ceiling Fan(s)
- Level: Second
- Dimensions: 13 x 11
Bedroom 4
- Features: All Carpet, Ceiling Fan(s)
- Level: Second
- Dimensions: 14 x 11
Bedroom 5
- Features: All Carpet, Ceiling Fan(s)
- Level: Lower
- Dimensions: 16 x 12
Primary bathroom
- Features: Ceramic Tiles, Separate Shower And Tub
- Level: Main
- Dimensions: 19 x 11
Bathroom 2
- Features: Ceramic Tiles, Shower Over Tub
- Level: Second
- Dimensions: 11 x 6
Bathroom 3
- Features: Ceramic Tiles, Shower Over Tub
- Level: Second
- Dimensions: 11 x 6
Bathroom 4
- Features: Ceramic Tiles, Shower Only
- Level: Lower
- Dimensions: 10 x 6
Dining room
- Features: Wood Floor
- Level: Main
- Dimensions: 10 x 14
Family room
- Features: Ceiling Fan(s), Wood Floor
- Level: Lower
- Dimensions: 34 x 78
Half bath
- Features: Wood Floor
- Level: Main
- Dimensions: 4 x 4
Kitchen
- Features: Granite Counters, Wood Floor
- Level: Main
- Dimensions: 25 x 13
Living room
- Features: Ceiling Fan(s), Wood Floor
- Level: Main
- Dimensions: 15 x 15
Heating
- Propane
Cooling
- Electric
Appliances
- Included: Dishwasher, Microwave, Refrigerator, Built-In Electric Oven, Free-Standing Electric Oven, Stainless Steel Appliance(s), Trash Compactor
- Laundry: In Bathroom, Laundry Room
Features
- Ceiling Fan(s), Painted Cabinets, Pantry, Vaulted Ceiling(s), Walk-In Closet(s)
- Flooring: Carpet, Tile, Wood
- Doors: Storm Door(s)
- Windows: Window Coverings, Storm Window(s)
- Basement: Basement BR,Finished,Full,Walk-Out Access
- Has fireplace: No
Interior area
- Total structure area: 3,980
- Total interior livable area: 3,980 sqft
- Finished area above ground: 2,784
- Finished area below ground: 1,196
Property
Parking
- Total spaces: 4
- Parking features: Attached, Garage Faces Rear, Garage Faces Side
- Attached garage spaces: 4
Features
- Patio & porch: Deck, Patio, Covered
- Spa features: Bath
Lot
- Size: 2.58 Acres
- Dimensions: 2.58+/- Acres
- Features: Acreage, Cul-De-Sac, Level
Details
- Additional structures: None
- Parcel number: 087.036000000009015
Construction
Type & style
- Home type: SingleFamily
- Architectural style: Traditional
- Property subtype: Single Family Residence
Materials
- Brick/Mortar
- Roof: Composition
Condition
- Year built: 2003
Utilities & green energy
- Sewer: Septic Tank
- Water: Public
Community & HOA
Community
- Security: Security System, Smoke Detector(s)
- Subdivision: Lane Tree Lakes
HOA
- Has HOA: Yes
- Services included: Other
- HOA fee: $50 monthly
- HOA name: Lane Tree Lakes HOA
Location
- Region: Platte City
Financial & listing details
- Tax assessed value: $529,352
- Annual tax amount: $6,933
- Date on market: 1/16/2025
- Listing terms: Cash,Conventional,FHA,VA Loan
- Ownership: Private
- Road surface type: Gravel, Paved
Price history
| Date | Event | Price |
|---|---|---|
| 5/12/2025 | Sold | -- |
Source:  Heartland MLS as distributed by MLS GRID #2525646 Report a problem Heartland MLS as distributed by MLS GRID #2525646 Report a problem | ||
| 4/9/2025 | Pending sale | $625,000$157/sqft |
Source: Heartland MLS as distributed by MLS GRID #2525646 Report a problem | ||
| 3/13/2025 | Listed for sale | $625,000$157/sqft |
Source: Heartland MLS as distributed by MLS GRID #2525646 Report a problem | ||
| 3/6/2025 | Contingent | $625,000$157/sqft |
Source: Heartland MLS as distributed by MLS GRID #2525646 Report a problem | ||
| 1/16/2025 | Listed for sale | $625,000-6.7%$157/sqft |
Source: Heartland MLS as distributed by MLS GRID #2525646 Report a problem | ||
| 11/24/2024 | Listing removed | $670,000$168/sqft |
Source: Heartland MLS as distributed by MLS GRID #2494630 Report a problem | ||
| 7/18/2024 | Price change | $670,000-2.2%$168/sqft |
Source: Heartland MLS as distributed by MLS GRID #2494630 Report a problem | ||
| 6/21/2024 | Listed for sale | $685,000+31.7%$172/sqft |
Source: Heartland MLS as distributed by MLS GRID #2494630 Report a problem | ||
| 7/25/2021 | Sold | -- |
Source: Agent Provided Report a problem | ||
| 4/27/2021 | Pending sale | $520,000$131/sqft |
Source: Owner Report a problem | ||
| 4/25/2021 | Listed for sale | $520,000+26.9%$131/sqft |
Source: Owner Report a problem | ||
| 12/20/2018 | Listing removed | $409,900$103/sqft |
Source: Coldwell Banker Reilly & Sons #2112540 Report a problem | ||
| 11/30/2018 | Listed for sale | $409,900$103/sqft |
Source: Coldwell Banker Reilly & Sons #2112540 Report a problem | ||
| 10/31/2018 | Pending sale | $409,900$103/sqft |
Source: Coldwell Banker Reilly & Sons #2112540 Report a problem | ||
| 9/21/2018 | Price change | $409,900-1.2%$103/sqft |
Source: Coldwell Banker #2112540 Report a problem | ||
| 8/17/2018 | Price change | $414,900-1.2%$104/sqft |
Source: Coldwell Banker Reilly & Sons #2112540 Report a problem | ||
| 7/26/2018 | Price change | $419,900-2.3%$106/sqft |
Source: Coldwell Banker Reilly & Sons #2112540 Report a problem | ||
| 6/13/2018 | Listed for sale | $429,900+11.4%$108/sqft |
Source: C B Reilly & Sons #2112540 Report a problem | ||
| 9/13/2016 | Sold | -- |
Source: Heartland MLS as distributed by MLS GRID #45001_2002086 Report a problem | ||
| 8/9/2016 | Pending sale | $385,900$97/sqft |
Source: RE/MAX House of Dreams #2002086 Report a problem | ||
| 7/14/2016 | Listed for sale | $385,900+48.5%$97/sqft |
Source: RE/MAX House of Dreams #2002086 Report a problem | ||
| 4/13/2012 | Sold | -- |
Source: Heartland MLS as distributed by MLS GRID #1752881 Report a problem | ||
| 2/20/2012 | Price change | $259,900-10.3%$65/sqft |
Source: CJW INVESTMENTS INC #1752881 Report a problem | ||
| 12/15/2011 | Price change | $289,900-7.9%$73/sqft |
Source: CJW INVESTMENTS INC #1752881 Report a problem | ||
| 10/29/2011 | Listed for sale | $314,900-10%$79/sqft |
Source: CJW INVESTMENTS INC #1752881 Report a problem | ||
| 6/5/2010 | Listing removed | $350,000$88/sqft |
Source: Reece and Nichols Realtors #1635929 Report a problem | ||
Public tax history
| Year | Property taxes | Tax assessment |
|---|---|---|
| 2025 | $7,366 +6.3% | $100,577 |
| 2024 | $6,932 +4.6% | $100,577 |
| 2023 | $6,627 +13.5% | $100,577 +14.5% |
| 2022 | $5,841 -3.2% | $87,840 -2.9% |
| 2021 | $6,034 +49.4% | $90,460 +51.7% |
| 2020 | $4,039 | $59,644 |
| 2018 | -- | $59,644 |
| 2017 | $4,061 +0.9% | $59,644 |
| 2016 | $4,026 +0% | $59,644 |
| 2015 | $4,024 +2.9% | $59,644 |
| 2013 | $3,912 | $59,644 |
| 2012 | -- | $59,644 |
| 2011 | -- | $59,644 |
| 2010 | -- | $59,644 |
| 2009 | -- | $59,644 |
Find assessor info on the county website
Neighborhood: 64079
Nearby homes
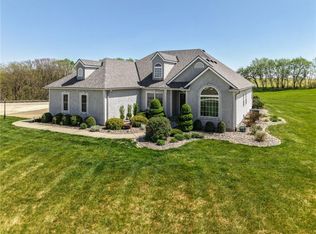
- $--4 bd4 ba3.5k sqft19255 Lane Tree Dr, Platte City, MO 64079Sold
- $739,0004 bd2 ba2.4k sqft19230 Lane Tree Dr, Platte City, MO 64079Off Market
- $627,6004 bd3 ba2.7k sqft19305 Lane Tree Dr, Platte City, MO 64079Off Market
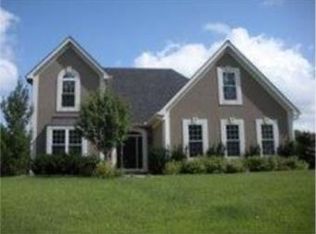
- $800,3005 bd4 ba4.8k sqft19315 Lane Tree Dr, Platte City, MO 64079Off Market
- $504,3003 bd2 ba2.1k sqft19310 Lane Tree Dr, Platte City, MO 64079Off Market
- $680,8003 bd3 ba5k sqft19335 Lane Tree Dr, Platte City, MO 64079Off Market
- $590,2004 bd4 ba2.4k sqft19330 Lane Tree Dr, Platte City, MO 64079Off Market
- $--4 bd3 ba2.7k sqft19360 Lane Tree Dr, Platte City, MO 64079Sold
Nearby schools
GreatSchools rating
- NANorth Platte Elementary SchoolGrades: PK-2Distance: 2.1 mi
- 5/10North Platte Jr. High SchoolGrades: 6-8Distance: 5.9 mi
- 9/10North Platte High SchoolGrades: 9-12Distance: 5.9 mi
Schools provided by the listing agent
- Elementary: North Platte R-1
- Middle: North Platte R-1
- High: North Platte
Source: Heartland MLS as distributed by MLS GRID. This data may not be complete. We recommend contacting the local school district to confirm school assignments for this home.
Get a cash offer in 3 minutes
Find out how much your home could sell for in as little as 3 minutes with a no-obligation cash offer.
Estimated market value
$619,500
Get a cash offer in 3 minutes
Find out how much your home could sell for in as little as 3 minutes with a no-obligation cash offer.
Estimated market value
$619,500
- Missouri
- Platte County
- Platte City
- 64079
- 19225 Lane Tree Dr
Nearby cities
Nearby zip codes
Other Platte City Topics
