Skip main navigation
Sold for $280,000
  • $280,000

    19225 N SOMBRERO Circle, Sun City, AZ 85373

    2beds
    1,577sqft
    Single Family Residence
    Built in 1977
    -- sqft lot
    $280,900 Zestimate®
    $178/sqft
    $1,510 Estimated rent

    Home value

    $280,900

    $258,000 - $306,000

    $1,510/mo

    Zestimate® history
    Loading
    Loading...

    Owner options

    List your home for rent

    $1,510/mo

    Rent Zestimate®

    Find your next renter with Zillow Rental Manager. Plus, with online applications, you can quickly screen prospective tenants – for free.

    Learn more

    $1,510/mo

    Rent Zestimate®

    Refinance and save

    $1,828/mo

    Est. payment

    Refinancing to a lower rate could help reduce your monthly payments and save thousands over the life of the loan.

    See today's rates

    $1,828/mo

    Est. payment

    Explore your selling options

    Work with a Zillow partner agent

    Leverage their expertise and Zillow's premium Showcase listings to get your home seen by more buyers.

    Get started

    List with your own agent

    Get your home in front of millions of buyers by listing it on Zillow.

    Learn how to do it

    Sell it yourself

    Take full control of how buyers see your home on Zillow by listing For Sale by Owner (FSBO).

    List your home

    What's special

    Built-in wine rackPrivate front courtyardDual-level utensil drawerAttractive pavers
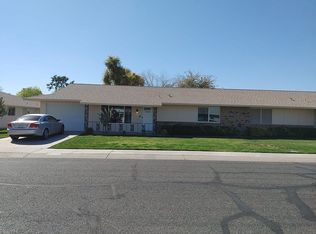
    Welcome To This Expanded And Move-In Ready D-7623 Gemini Twin Home Located In Desirable Phase 3 Of Sun City. Thoughtfully Modified Over Time, This Home Offers Both Comfort And Functionality With Numerous Updates Throughout (Ask For The Full List!). The Private Front Courtyard Features Attractive Pavers And Is Enclosed By A Block Wall Fence, Creating A Welcoming Outdoor Space. Major Improvements Include A Roof Approximately 10 Years Old, A Main A/C Installed In 2025, And A Mini-Split A/C Added In 2020 For Better Balance Of Heat And Cooling Throughout The Home. Additional Attic Insulation Enhances Energy Efficiency. Inside, You'll Find A Blend Of Tile And Carpet Flooring, Popcorn Ceilings Removed, Ceiling Fans In All Rooms, And Upgraded 6-Panel Interior Doors. A Spacious Arizona Room Just Off The Living Room Adds Living Space And Is Perfect For Relaxing Or Entertaining. The Kitchen Has Been Updated With Newer Cabinetry, Pull-Out Shelving In The Lower Cabinets, A Dual-Level Utensil Drawer, And A Built-In Wine Rack. Both Bedrooms Feature Walk-In Closets. The Guest Bathroom Includes An Updated Vanity, While The Primary Bathroom Offers A Tiled Walk-In Shower And Updated Vanity. There Is Truly So Much To Appreciate In This Well-Maintained Home. Be Sure To Add This One To Your Must-See List!

    Zillow last checked:

    Listing updated:

    Listed by:

    Amy Nixon 602-824-8787,

    My Home Group Real Estate,

    Timothy Nixon 623-219-7149,

    My Home Group Real Estate

    Bought with:

    Ryan Jones, SA698707000

    HomeSmart

    Source: ARMLS,MLS#: 6982321MLS Logo

    Facts & features

    Interior

    Bedrooms & bathrooms
    • Bedrooms: 2
    • Bathrooms: 2
    • Full bathrooms: 2
    Heating
    • Electric
    Cooling
    • Central Air, Ceiling Fan(s)
    Appliances
    • Included: Dryer, Washer, Refrigerator, Built-in Microwave, Dishwasher, Disposal, Electric Oven
    • Laundry: Inside
    Features
    • High Speed Internet, Eat-in Kitchen, No Interior Steps, Pantry, 3/4 Bath Master Bdrm, Laminate Counters
    • Flooring: Carpet, Tile
    • Windows: Double Pane Windows
    • Has basement: No
    • Has fireplace: No
    • Common walls with other units/homes: 1 Common Wall,End Unit
    Interior area
    • Total structure area: 1,577
    • Total interior livable area: 1,577 sqft

    Property

    Parking
    • Total spaces: 2
    • Parking features: Garage Door Opener, Direct Access, Attch'd Gar Cabinets
    • Garage spaces: 2
    Accessibility
    • Accessibility features: Zero-Grade Entry
    Features
    • Stories: 1
    • Patio & porch: Covered, Patio
    • Exterior features: Built-in Barbecue
    • Spa features: None
    • Fencing: None
    Lot
    • Size: 362 Square Feet
    • Features: Borders Common Area, East/West Exposure, Grass Front, Grass Back
    Details
    • Parcel number: 20096143
    • Special conditions: Age Restricted (See Remarks)

    Construction

    Type & style
    • Home type: MultiFamily
    • Architectural style: Ranch
    • Property subtype: Single Family Residence
    • Attached to another structure: Yes
    Materials
    • Wood Frame, Painted
    • Foundation: Slab
    • Roof: Composition
    Condition
    • Year built: 1977
    Details
    • Builder name: Del Webb

    Utilities & green energy

    • Sewer: Private Sewer
    • Water: Pvt Water Company

    Community & HOA

    Community
    • Features: Pool, Racquetball, Golf, Pickleball, Community Spa, Community Spa Htd, Community Media Room, Tennis Court(s), Biking/Walking Path, Fitness Center
    • Senior community: Yes
    • Subdivision: SUN CITY UNIT 50
    HOA
    • Has HOA: Yes
    • Services included: Insurance, Pest Control, Maintenance Grounds, Front Yard Maint, Trash, Maintenance Exterior
    • HOA fee: $200 monthly
    • HOA name: Circle S Condo Assoc
    • HOA phone: 602-370-3975
    Location
    • Region: Sun City

    Financial & listing details

    • Price per square foot: $178/sqft
    • Tax assessed value: $228,100
    • Annual tax amount: $1,049
    • Date on market: 2/11/2026
    • Cumulative days on market: 45 days
    • Listing terms: Cash,Conventional,FHA,VA Loan
    • Ownership: Fee Simple

    Price history

    DateEventPrice
    3/27/2026Sold$280,000+1.9%$178/sqft
    Source: ARMLS #6982321 Report a problem
    2/10/2026Listed for sale$274,900+248%$174/sqft
    Source: ARMLS #6982321 Report a problem
    11/15/2011Sold$79,000-25.5%$50/sqft
    Source: ARMLS #4585779 Report a problem
    9/3/1999Sold$106,000$67/sqft
    Source: Public Record Report a problem

    Public tax history

    YearProperty taxesTax assessment
    2025$376 +4.9%$22,810 -13.3%
    2024$358 +1.7%$26,300 +121.3%
    2023$352 -60.3%$11,883 -37%
    2022$887 -0.5%$18,850 +10.4%
    2021$892 +1.6%$17,070 +18.4%
    2020$877 +3.7%$14,420 +16.7%
    2019$846 $12,360 +12.9%
    2018$846 +3.8%$10,950 +6.7%
    2017$815 +11.4%$10,260 +7.9%
    2016$731 +5%$9,510 +5.4%
    2015$697 $9,020 +17.8%
    2014-- $7,660 +2.1%
    2013-- $7,500 -14.3%
    2012-- $8,750 -6.9%
    2011-- $9,400 -23%
    2010-- $12,200 -14.4%
    2009-- $14,250 -10.1%
    2008-- $15,850 +4.6%
    2007-- $15,150 +72.2%
    2006-- $8,800
    2005-- $8,800 +5.4%
    2004-- $8,350
    2003-- $8,350 +2.5%
    2002-- $8,150
    Find assessor info on the county website

    Neighborhood: 85373

    Nearby schools

    GreatSchools rating
    Get a cash offer in 3 minutes
    Find out how much your home could sell for in as little as 3 minutes with a no-obligation cash offer.
    Estimated market value
    $280,900
    Get a cash offer in 3 minutes
    Find out how much your home could sell for in as little as 3 minutes with a no-obligation cash offer.
    Estimated market value
    $280,900