Peace and tranquility awaits you on one of Yorba Linda’s most desirable streets! This beautifully upgraded home is designed to impress. The property welcomes you with expansive lawns and a winding path that leads to a double-door entrance. Step inside to the light and bright entry with vaulted ceilings and a graceful staircase, opening up to spacious formal living and dining areas. The gourmet kitchen is a chef's delight, boasting custom cabinetry, large center island with pendant lighting, a double oven Wolf range with vent hood, refrigerator, wine fridge and warming drawer. The generous family room with cozy fireplace, overlooks the picturesque backyard, while a wet bar and casual breakfast nook make for the perfect entertaining space. The main floor also offers a private bedroom with built-ins and en-suite bathroom, powder room and an oversized laundry area. Upstairs, the luxurious primary suite includes an elegant fireplace, French doors that open to a private balcony with scenic views, walk-in closet with organizers and a stunning bathroom featuring custom shaker cabinets, dual vanities, an oversized multi-head steam shower, and a lavish air-jet tub. Three additional bedrooms, a spacious full bath, and a Jack-and-Jill bathroom complete the upper level. The entertainer’s backyard is a true retreat, offering a covered patio area for al fresco dining, built-in BBQ, sparkling pool and spa with waterfalls, firepit and a gazebo, all in a serene, private setting that overlooks Jessamyn West Park. Three-car garage, ample parking, and storage rounds out this must-see home. Conveniently located just minutes away from Black Gold Golf Course, Yorba Linda Country Club, award-winning schools, parks, hiking and biking trails, dining and entertainment.
Sold for $2,450,000
Listed by: Caliber Real Estate Group • Stephanie Rezac • Contact: 714-602-6065
Bought with: Barcode Properties
Tax assessed value
$2,450,000
19225 Palm Vis, Yorba Linda, CA 92886
5beds
4,053sqft
Single Family Residence
Built in 1985
0.58 Acres Lot
$2,922,500 Zestimate®
$604/sqft
$7,435 Estimated rent
Home value
$2,922,500
$2.72M - $3.16M
$7,435/mo
Zestimate® history
Owner options
List your home for rent
$7,435/mo
Rent Zestimate®
Find your next renter with Zillow Rental Manager. Plus, with online applications, you can quickly screen prospective tenants – for free.
$7,435/mo
Rent Zestimate®
Refinance and save
$15,532/mo
Est. payment
Refinancing to a lower rate could help reduce your monthly payments and save thousands over the life of the loan.
$15,532/mo
Est. payment
Explore your selling options
Work with a Zillow partner agent
Leverage their expertise and Zillow's premium Showcase listings to get your home seen by more buyers.
Get startedList with your own agent
Get your home in front of millions of buyers by listing it on Zillow.
Learn how to do itSell it yourself
Take full control of how buyers see your home on Zillow by listing For Sale by Owner (FSBO).
List your homeWhat's special
Zillow last checked:
Listing updated:
Listed by:
Stephanie Rezac DRE #01452455 714-721-1035,
Caliber Real Estate Group,
Jo Stepanenko DRE #00901037 714-524-7837,
Caliber Real Estate Group
Bought with:
Inna Ivchenko, DRE #01828994
Barcode Properties
Source: CRMLS,MLS#: PW24176534 Originating MLS: California Regional MLS
Originating MLS: California Regional MLSFacts & features
Interior
Bedrooms & bathrooms
- Bedrooms: 5
- Bathrooms: 5
- Full bathrooms: 4
- 1/2 bathrooms: 1
- Main level bathrooms: 2
- Main level bedrooms: 1
Rooms
- Room types: Bathroom, Bedroom, Entry/Foyer, Family Room, Foyer, Kitchen, Laundry, Living Room, Primary Bathroom, Primary Bedroom, Other, Dining Room
Bedroom
- Features: Bedroom on Main Level
Bathroom
- Features: Bathroom Exhaust Fan, Bathtub, Dual Sinks, Full Bath on Main Level, Linen Closet, Multiple Shower Heads, Remodeled, Soaking Tub, Separate Shower, Tub Shower
Bathroom
- Features: Jack and Jill Bath
Kitchen
- Features: Granite Counters, Kitchen Island, Kitchen/Family Room Combo
Heating
- Central, Fireplace(s)
Cooling
- Central Air
Appliances
- Included: Built-In Range, Double Oven, Dishwasher, Disposal, Gas Range, Microwave, Refrigerator, Range Hood, Water To Refrigerator, Warming Drawer
- Laundry: Inside, Laundry Room
Features
- Wet Bar, Built-in Features, Balcony, Breakfast Area, Ceiling Fan(s), Crown Molding, Cathedral Ceiling(s), Separate/Formal Dining Room, High Ceilings, In-Law Floorplan, Open Floorplan, Quartz Counters, Recessed Lighting, Bedroom on Main Level, Entrance Foyer, Jack and Jill Bath, Primary Suite, Walk-In Closet(s)
- Flooring: Carpet, Tile, Wood
- Doors: Double Door Entry, French Doors, Mirrored Closet Door(s)
- Has fireplace: Yes
- Fireplace features: Family Room, Living Room, Primary Bedroom
- Common walls with other units/homes: No Common Walls
Interior area
- Total interior livable area: 4,053 sqft
Property
Parking
- Total spaces: 3
- Parking features: Driveway, Garage Faces Front, Garage, On Street
- Garage spaces: 3
Features
- Levels: Two
- Stories: 2
- Entry location: Front
- Patio & porch: Concrete, Covered, Front Porch, Patio
- Exterior features: Barbecue
- Has private pool: Yes
- Pool features: In Ground, Private
- Has spa: Yes
- Spa features: In Ground, Private
- Fencing: Brick,Vinyl
- Has view: Yes
- View description: Park/Greenbelt
Lot
- Size: 0.58 Acres
- Features: Back Yard, Corner Lot, Cul-De-Sac, Front Yard, Garden, Lawn, Landscaped, Near Park, Sprinkler System
Details
- Additional structures: Gazebo, Shed(s)
- Parcel number: 32335121
- Special conditions: Standard
Construction
Type & style
- Home type: SingleFamily
- Architectural style: Traditional
- Property subtype: Single Family Residence
Condition
- Turnkey
- New construction: No
- Year built: 1985
Utilities & green energy
- Sewer: Public Sewer
- Water: Public
Community & HOA
Community
- Features: Hiking, Park
- Security: Carbon Monoxide Detector(s), Smoke Detector(s)
- Subdivision: Other
Location
- Region: Yorba Linda
Financial & listing details
- Price per square foot: $604/sqft
- Tax assessed value: $2,450,000
- Annual tax amount: $26,612
- Date on market: 8/25/2024
- Cumulative days on market: 37 days
- Listing terms: Cash to New Loan
- Road surface type: Paved
Price history
| Date | Event | Price |
|---|---|---|
| 11/1/2024 | Sold | $2,450,000-5.7%$604/sqft |
Source:  CRMLS #PW24176534 Report a problem CRMLS #PW24176534 Report a problem | ||
| 10/10/2024 | Pending sale | $2,599,000$641/sqft |
Source: CRMLS #PW24176534 Report a problem | ||
| 8/26/2024 | Listed for sale | $2,599,000+55.3%$641/sqft |
Source: CRMLS #PW24176534 Report a problem | ||
| 7/24/2019 | Sold | $1,674,000$413/sqft |
Source:  CRMLS #PW19111831 Report a problem CRMLS #PW19111831 Report a problem | ||
| 6/7/2019 | Pending sale | $1,674,000$413/sqft |
Source: BHHS CA Properties #PW19111831 Report a problem | ||
| 5/30/2019 | Listed for sale | $1,674,000+67.4%$413/sqft |
Source: BHHS CA Properties #PW19111831 Report a problem | ||
| 12/13/2000 | Sold | $1,000,000$247/sqft |
Source: Public Record Report a problem | ||
Public tax history
| Year | Property taxes | Tax assessment |
|---|---|---|
| 2025 | $26,612 +35.7% | $2,450,000 +36.5% |
| 2024 | $19,614 +1.7% | $1,794,864 +2% |
| 2023 | $19,295 +0.7% | $1,759,671 +2% |
| 2022 | $19,153 +1.8% | $1,725,168 +2% |
| 2021 | $18,824 +0.3% | $1,691,342 +1% |
| 2020 | $18,770 | $1,674,000 +23.9% |
| 2019 | $18,770 +25.5% | $1,350,803 +2% |
| 2018 | $14,960 +2.9% | $1,324,317 +2% |
| 2017 | $14,539 | $1,298,350 +2% |
| 2016 | $14,539 +2.1% | $1,272,893 +1.5% |
| 2015 | $14,244 +4.3% | $1,253,773 +2% |
| 2014 | $13,653 | $1,229,214 +0.5% |
| 2013 | -- | $1,223,659 +2% |
| 2012 | -- | $1,199,666 +2% |
| 2011 | -- | $1,176,144 +0.8% |
| 2010 | -- | $1,167,354 -0.2% |
| 2009 | -- | $1,170,128 +2% |
| 2008 | -- | $1,147,185 +2% |
| 2007 | -- | $1,124,692 +2% |
| 2006 | -- | $1,102,640 +2% |
| 2005 | -- | $1,081,020 +2% |
| 2004 | -- | $1,059,824 +1.9% |
| 2003 | -- | $1,040,400 +2% |
| 2002 | -- | $1,020,000 +2% |
| 2001 | $10,212 +80% | $1,000,000 +82% |
| 2000 | $5,674 | $549,364 |
Find assessor info on the county website
Neighborhood: 92886
Nearby homes
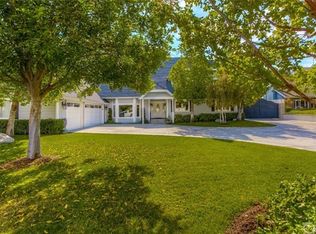
- $2,952,2005 bd6 ba4.5k sqft19215 Palm Vis, Yorba Linda, CA 92886Off Market
- $2,783,4004 bd4 ba4.1k sqft19205 Palm Vis, Yorba Linda, CA 92886Off Market
- $2,467,0004 bd2 ba3.9k sqft19342 Easy St, Yorba Linda, CA 92886Off Market
- $2,530,5004 bd5 ba4.6k sqft19343 Easy St, Yorba Linda, CA 92886Off Market

- $2,605,7005 bd3 ba4.1k sqft19230 Palm Vista, Yorba Linda, CA 92886Off Market
- $2,781,3004 bd5 ba4k sqft19220 Palm Vis, Yorba Linda, CA 92886Off Market
- $2,846,5005 bd4 ba4.2k sqft19210 Palm Vis, Yorba Linda, CA 92886Off Market
- $4,714,6005 bd5 ba6.5k sqft19195 Palm Vis, Yorba Linda, CA 92886Off Market
Nearby schools
GreatSchools rating
- 9/10Linda Vista Elementary SchoolGrades: K-5Distance: 0.7 mi
- 9/10Yorba Linda Middle SchoolGrades: 6-8Distance: 1.6 mi
- 10/10Yorba Linda High SchoolGrades: 9-12Distance: 0.7 mi
Schools provided by the listing agent
- Elementary: Linda Vista
- Middle: Yorba Linda
- High: Yorba Linda
Source: CRMLS. This data may not be complete. We recommend contacting the local school district to confirm school assignments for this home.
Get a cash offer in 3 minutes
Find out how much your home could sell for in as little as 3 minutes with a no-obligation cash offer.
Estimated market value
$2,922,500
Get a cash offer in 3 minutes
Find out how much your home could sell for in as little as 3 minutes with a no-obligation cash offer.
Estimated market value
$2,922,500
- California
- Orange County
- Yorba Linda
- 92886
- 19225 Palm Vis
Nearby cities
Nearby zip codes
Other Yorba Linda Topics
