RANCH STYLE LIVING IN THE HEART OF MOKENA. Don't miss the opportunity to secure this beautiful END UNIT RANCH townhome nestled in sought after Manchester Cove of Mokena. This unit is HUGE (3 beds total - including a generous primary suite, spacious kitchen, family room, living room, dining room AND a freshly finished basement). The open grassy field adjacent to the home is a plus for those looking for privacy or extra outdoor living space. Easy access to restaurants, shopping, expressways and more. This home has been lovingly cared for and is ready for its next owner to make it their home. Come see it today!
Active
$465,000
19226 Crescent Dr, Mokena, IL 60448
3beds
1,900sqft
Townhouse, Single Family Residence
Built in 2002
-- sqft lot
$451,200 Zestimate®
$245/sqft
$276/mo HOA
What's special
End unit ranch townhomeFreshly finished basementGenerous primary suiteFamily roomSpacious kitchenDining room
- 4 days
- 443
- 13
Zillow last checked:
Listing updated:
Listed by:
Jill Zugaj (773)750-8170,
Coldwell Banker Realty
Source: MRED as distributed by MLS GRID,MLS#: 12726964
Facts & features
Interior
Bedrooms & bathrooms
- Bedrooms: 3
- Bathrooms: 3
- Full bathrooms: 3
Rooms
- Room types: No additional rooms
Primary bedroom
- Features: Bathroom (Full)
- Level: Main
- Area: 324 Square Feet
- Dimensions: 27X12
Bedroom 2
- Level: Main
- Area: 225 Square Feet
- Dimensions: 15X15
Bedroom 3
- Level: Basement
- Area: 169 Square Feet
- Dimensions: 13X13
Dining room
- Level: Main
- Area: 120 Square Feet
- Dimensions: 10X12
Family room
- Level: Main
- Area: 195 Square Feet
- Dimensions: 15X13
Kitchen
- Level: Main
- Area: 210 Square Feet
- Dimensions: 21X10
Laundry
- Level: Main
- Area: 42 Square Feet
- Dimensions: 6X7
Living room
- Level: Main
- Area: 294 Square Feet
- Dimensions: 14X21
Heating
- Natural Gas
Cooling
- Central Air
Features
- Basement: Partially Finished,Partial
Interior area
- Total structure area: 0
- Total interior livable area: 1,900 sqft
Property
Parking
- Total spaces: 2
- Parking features: Yes, Garage Owned, Attached, Garage
- Attached garage spaces: 2
Accessibility
- Accessibility features: No Disability Access
Details
- Parcel number: 1909082060261004
- Special conditions: None
Construction
Type & style
- Home type: Townhouse
- Property subtype: Townhouse, Single Family Residence
Materials
- Vinyl Siding, Brick
Condition
- New construction: No
- Year built: 2002
Utilities & green energy
- Sewer: Public Sewer
- Water: Lake Michigan
Community & HOA
Community
- Subdivision: Manchester Cove
HOA
- Has HOA: Yes
- Services included: Insurance, Exterior Maintenance, Snow Removal
- HOA fee: $276 monthly
Location
- Region: Mokena
Financial & listing details
- Price per square foot: $245/sqft
- Tax assessed value: $356,298
- Annual tax amount: $7,819
- Date on market: 9/5/2026
- Ownership: Fee Simple w/ HO Assn.
Estimated market value
$451,200
$429,000 - $474,000
$2,899/mo
Price history
| Date | Event | Price |
|---|---|---|
| 9/5/2026 | Listed for sale | $465,000+98.7%$245/sqft |
Source:  MRED as distributed by MLS GRID #12726964 Report a problem MRED as distributed by MLS GRID #12726964 Report a problem | ||
| 1/17/2003 | Sold | $234,000$123/sqft |
Source: Public Record Report a problem | ||
Public tax history
| Year | Property taxes | Tax assessment |
|---|---|---|
| 2024 | $7,796 +6.8% | $118,766 +12% |
| 2023 | $7,302 +4.9% | $106,070 +9.8% |
| 2022 | $6,958 +6.7% | $96,612 +6.9% |
| 2021 | $6,518 +2.3% | $90,384 +2.9% |
| 2020 | $6,369 +3.4% | $87,836 +2.7% |
| 2019 | $6,159 +3.7% | $85,486 +3% |
| 2018 | $5,939 +2.1% | $83,029 +2.4% |
| 2017 | $5,819 +3.2% | $81,091 +3.5% |
| 2016 | $5,639 -4.3% | $78,311 +3.7% |
| 2015 | $5,892 | $75,553 +0.7% |
| 2014 | $5,892 -2.4% | $75,028 -5.4% |
| 2013 | $6,038 +1.5% | $79,322 -4% |
| 2012 | $5,947 +5.6% | $82,594 -1.7% |
| 2011 | $5,630 +3.3% | $84,019 -3.5% |
| 2010 | $5,452 -6.3% | $87,066 -10.8% |
| 2009 | $5,816 -1.8% | $97,595 -4.8% |
| 2008 | $5,924 | $102,526 +2.5% |
| 2007 | -- | $100,026 +7.5% |
| 2006 | $5,466 +4.4% | $93,047 +8.4% |
| 2005 | $5,234 -41.2% | $85,821 +8% |
| 2004 | $8,902 | $79,464 |
Find assessor info on the county website
Monthly payment
Est. payment
Payment breakdown
Explore the cost of this home by adjusting the details. Changes won't be saved.Climate risks
Neighborhood: 60448
Nearby schools
Schools provided by the listing agent
- Elementary: Mokena Elementary School
- Middle: Mokena Junior High School
- High: Lincoln-Way Central High School
- District: 159
Source: MRED as distributed by MLS GRID. This data may not be complete. We recommend contacting the local school district to confirm school assignments for this home.

Similar homes
- $429,9003 bd3 ba2k sqft20165 Crystal Lake Way, Frankfort, IL 60423Active
 MLS ID #12689706, Kate Coletti, HomeSmart Realty Group. MRED as distributed by MLS GRID
 - $459,9004 bd3 ba2.1k sqft1605 S Regan Rd, New Lenox, IL 60451Active
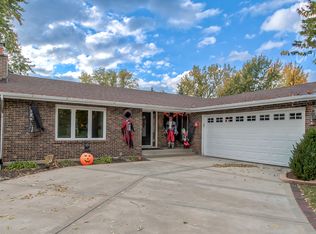 MLS ID #12717241, Adam Smolen, Sell Smart Realty Group Inc.. MRED as distributed by MLS GRID
 - $449,9003 bd4 ba2.2k sqft11733 Seagull Ln, Palos Heights, IL 60463Active
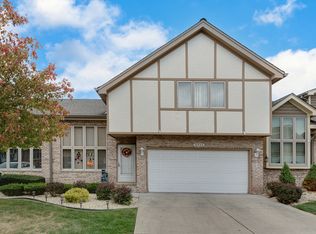 MLS ID #12751252, Elisa Miller, New Heritage Real Estate. MRED as distributed by MLS GRID
 - $374,9002 bd4 ba1.9k sqft10711 Canterbury Dr, Mokena, IL 60448For Sale
 NextHome
