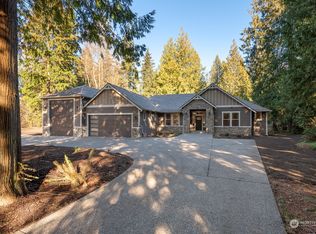
{A TON OF SQUARE FOOTAGE FOR THE PRICE} Northwest contemporary home on shy 5 acre lot! Outside, over 1100 sq. ft. composite deck with corner built in firepit and partially covered for rainy day barbeques! Circular driveway, detached 4 car garage/shop, a 2 stall barn with loft and a treehouse! Inside, huge soaring ceilings in the great room and a stone-floor to ceiling wood burning fireplace! Skylights add an abundance of natural light and tongue and groove ceilings. Remodeled kitchen boasts a huge island with granite slab c/t's, subway tile backsplash, farm sink, pot filler over gas cooktop, walk in pantry and SS appliances. Dining room with room for a farm-sized table! Formal living room or office. . . great mud/utility room off covered portion of deck. Two very large bedrooms and a full bath on main and walkway above to primary suite overlooks the great room below. Primary suite boasts a walk-in closet and attractively updated bath w/ freestanding soaking tub and separate shower. Storage galore on the main and upper level! Downstairs a 2 BR, 3/4 BTH fully contained apartment with woodstove has its own entrance and parking! Towering evergreens and fenced and cross-fenced (behind barn) for your animals!!! Great location, Lakewood School District and close to Wenberg County Park for summertime fun!!!
Sold
Listed by: Windermere RE Arlington • Jennifer Leigh
Bought with: KW North Sound
$1,050,000
19227 40th Avenue NW, Stanwood, WA 98292
4beds
4,728sqft
Single Family Residence
Built in 1984
4.88 Acres Lot
$1,059,200 Zestimate®
$222/sqft
$4,853 Estimated rent
Home value
$1,059,200
$985,000 - $1.13M
$4,853/mo
Zestimate® history
Owner options
List your home for rent
$4,853/mo
Rent Zestimate®
Find your next renter with Zillow Rental Manager. Plus, with online applications, you can quickly screen prospective tenants – for free.
$4,853/mo
Rent Zestimate®
Refinance and save
$6,439/mo
Est. payment
Refinancing to a lower rate could help reduce your monthly payments and save thousands over the life of the loan.
$6,439/mo
Est. payment
Explore your selling options
Work with a Zillow partner agent
Leverage their expertise and Zillow's premium Showcase listings to get your home seen by more buyers.
Get startedList with your own agent
Get your home in front of millions of buyers by listing it on Zillow.
Learn how to do itSell it yourself
Take full control of how buyers see your home on Zillow by listing For Sale by Owner (FSBO).
List your homeWhat's special
Remodeled kitchenCircular drivewayFarm sinkTowering evergreensWalk in pantrySubway tile backsplashTongue and groove ceilings
Zillow last checked:
Listing updated:
Listed by:
Jennifer Leigh,
Windermere RE Arlington
Bought with:
Curtiss E. Simmons, 51380
KW North Sound
Source: NWMLS as distributed by MLS GRID,MLS#: 2479931
Facts & features
Interior
Bedrooms & bathrooms
- Bedrooms: 4
- Bathrooms: 4
- Full bathrooms: 2
- 3/4 bathrooms: 1
- 1/2 bathrooms: 1
- Main level bathrooms: 2
- Main level bedrooms: 2
Primary bedroom
- Level: Second
Bedroom
- Level: Lower
Bedroom
- Level: Main
Bedroom
- Level: Main
Bathroom full
- Level: Second
Bathroom full
- Level: Main
Bathroom three quarter
- Level: Lower
Other
- Level: Main
Kitchen with eating space
- Level: Main
Living room
- Level: Main
Utility room
- Level: Main
Heating
- Fireplace, Ductless, Heat Pump, Stove/Free Standing, Wall Furnace, Electric, Wood
Cooling
- Ductless
Appliances
- Included: Dishwasher, Dryer, Microwave, Refrigerator, Stove(s)/Range(s), Washer, Dishwasher(s), Dryer(s), Microwave(s), Refrigerator(s), Washer(s), Water Heater: Electric, Water Heater Location: Basement
Features
- Bath Off Primary, Ceiling Fan(s), Dining Room, Pantry
- Flooring: Ceramic Tile, Hardwood, Vinyl, Carpet
- Windows: Dbl Pane/Storm Window, Skylight(s)
- Basement: Daylight,Finished
- Number of fireplaces: 2
- Fireplace features: Pellet Stove, Wood Burning, Lower Level: 1, Main Level: 1, Fireplace
Interior area
- Total structure area: 4,728
- Total interior livable area: 4,728 sqft
Property
Parking
- Total spaces: 4
- Parking features: Detached Garage, RV Parking
- Has garage: Yes
- Covered spaces: 4
Features
- Levels: One and One Half
- Stories: 1
- Entry location: Main
- Patio & porch: Second Kitchen, Bath Off Primary, Ceiling Fan(s), Dbl Pane/Storm Window, Dining Room, Fireplace, Pantry, Skylight(s), Vaulted Ceiling(s), Walk-In Closet(s), Water Heater, Wired for Generator
- Has view: Yes
- View description: Territorial
Lot
- Size: 4.88 Acres
- Dimensions: 326 x 648 x 329 x 640
- Features: Paved, Barn, Deck, Fenced-Partially, High Speed Internet, Outbuildings, RV Parking, Shop
- Topography: Level
- Residential vegetation: Wooded
Details
- Parcel number: 00579100002002
- Zoning description: Jurisdiction: County
- Special conditions: Standard
- Other equipment: Wired for Generator
Construction
Type & style
- Home type: SingleFamily
- Architectural style: 1 1/2 Stry w/Bsmt
- Property subtype: Single Family Residence
Materials
- Wood Siding
- Foundation: Poured Concrete
- Roof: Composition
Condition
- Updated/Remodeled
- Year built: 1984
Utilities & green energy
- Electric: Company: PUD
- Sewer: Septic Tank, Company: Septic
- Water: Individual Well, Company: Private well
- Utilities for property: Na, Starlink
Community & HOA
Community
- Subdivision: Happy Valley
Location
- Region: Stanwood
Financial & listing details
- Price per square foot: $222/sqft
- Tax assessed value: $1,054,600
- Annual tax amount: $10,439
- Date on market: 4/11/2026
- Cumulative days on market: 102 days
- Listing terms: Conventional
- Inclusions: Dishwasher(s), Dryer(s), Microwave(s), Refrigerator(s), Stove(s)/Range(s), Washer(s)
Price history
| Date | Event | Price |
|---|---|---|
| 3/30/2026 | Sold | $1,050,000$222/sqft |
Source:  NWMLS as distributed by MLS GRID #2479931 Report a problem NWMLS as distributed by MLS GRID #2479931 Report a problem | ||
| 3/4/2026 | Pending sale | $1,050,000$222/sqft |
Source: NWMLS as distributed by MLS GRID #2479931 Report a problem | ||
| 2/13/2026 | Listed for sale | $1,050,000+75%$222/sqft |
Source: NWMLS as distributed by MLS GRID #2479931 Report a problem | ||
| 10/19/2016 | Sold | $600,000+90.5%$127/sqft |
Source: NWMLS as distributed by MLS GRID #1013168 Report a problem | ||
| 3/30/1995 | Sold | $315,000$67/sqft |
Source: Public Record Report a problem | ||
Public tax history
| Year | Property taxes | Tax assessment |
|---|---|---|
| 2024 | $10,439 +13.2% | $1,054,600 +5.2% |
| 2023 | $9,225 -0.5% | $1,002,200 -5.1% |
| 2022 | $9,273 +5.3% | $1,056,100 +28.2% |
| 2021 | $8,810 +26.7% | $823,600 +11.6% |
| 2020 | $6,955 -19.2% | $737,800 +3.7% |
| 2019 | $8,603 | $711,300 +1.1% |
| 2018 | -- | $703,400 +18.2% |
| 2017 | $8,878 -0.6% | $594,900 -2.9% |
| 2016 | $8,931 | $612,700 +1.7% |
| 2015 | $8,931 +15.1% | $602,500 +26.4% |
| 2013 | $7,757 | $476,600 |
| 2012 | -- | -- |
| 2011 | -- | -- |
| 2010 | -- | -- |
| 2009 | -- | -- |
| 2008 | -- | -- |
| 2007 | -- | -- |
| 2002 | -- | -- |
| 2001 | $3,973 +8.3% | $293,500 +13.4% |
| 2000 | $3,667 | $258,900 |
Find assessor info on the county website
Neighborhood: 98292
Nearby homes
- $1,260,0003 bd3 ba2.7k sqft3819 188th St NW, Stanwood, WA 98292Sold
- $870,00029.32 Acres0 40th Ave NW, Stanwood, WA 98292Sold
- $509,3001 bd1 ba928 sqft4009 188th St NW, Stanwood, WA 98292Sold
- $1,100,0004 bd4 ba3.7k sqft19612 38th Dr NW, Stanwood, WA 98292Sold
- $770,0005 bd3 ba2.5k sqft19220 32nd Ave NW, Stanwood, WA 98292Sold
- $--9,016.92 Square Feet26-0028 192nd St NW, Stanwood, WA 98292Off Market
- $300,0001.13 Acres4408 192nd St NW, Stanwood, WA 98292Sold
- $743,2503 bd3 ba1.8k sqft19126 32nd Ave NW, Stanwood, WA 98292Sold
Nearby schools
GreatSchools rating
- 6/10English Crossing Elementary SchoolGrades: K-5Distance: 3.9 mi
- 5/10Lakewood Middle SchoolGrades: 6-8Distance: 3.8 mi
- 2/10Lakewood High SchoolGrades: 9-12Distance: 3.7 mi
Schools provided by the listing agent
- Middle: Lakewood Mid
- High: Lakewood High
Source: NWMLS as distributed by MLS GRID. This data may not be complete. We recommend contacting the local school district to confirm school assignments for this home.


Get pre-qualified for a loan
At Zillow Home Loans, we can pre-qualify you in as little as 5 minutes with no impact to your credit score.An equal housing lender. NMLS #10287.
- Washington
- Snohomish County
- Stanwood
- 98292
- 19227 40th Avenue NW
Nearby cities
Nearby neighborhoods
Nearby zip codes
Other Stanwood Topics
