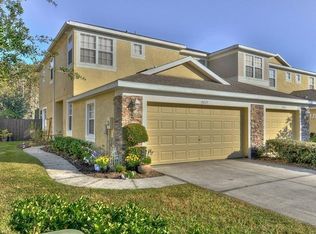
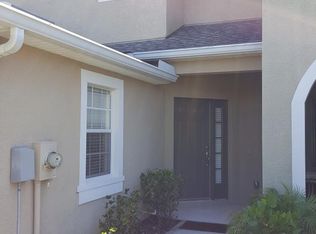
Welcome to the meticulous Stone Creek Townhomes at K-Bar Ranch community. This rare gem townhome offers 3 bedrooms, 2.5 baths, and a first floor flex space on a conservation lot. Priced below market to reflect a known drywall issue, this home offers the rare chance to complete a full renovation in as little as 3 months and unlock immediate equity in a highly sought-after area. Enter into a foyer with the flex space to the left of the entrance. The flex space creates an area for a home office, dining room, or a playroom. The dinette, family room, and kitchen has an amazing view that outlooks the conservation area in the rear of the home. The view of the conservation makes mornings and evenings in the screened in lanai area even more pleasant after a long day of work. The oversized backyard space can be fenced in as added privacy and security. The laundry room and the under stair storage area can be customized with spice racks and shelves to maximize your living space. The second floor bathrooms have divided vanities with plenty of countertop space. Desired kitchen additions include espresso 42” cabinets, stainless steel appliances, granite countertops, and a mosaic tiled backsplash. As an added bonus, the laundry room has an utility sink and the home has a water filtration system installed. This community is walking distance to Pride Elementary school, the local parks, and the under construction recreational center. Need a pool? The community amenities center has a gated community pool, playground, basketball courts, tennis courts, and numerous benches throughout the area. This home is perfect for Buyers ready to renovate and customize the living space, Investors seeking rental income in a high-demand area, or Homeowners looking to build instant equity in a prime location. HOA includes lawn care, WiFi, cable, exterior maintenance, and access to pool, tennis courts, and walking trails. Walking distance to brand new community playground and a Recreation Center now under construction. Just 15 miles to Tampa International Airport and minutes to Wesley Chapel shops, I-75, and I-275. Don’t miss your opportunity to live in a well-maintained and quaint community in the desired New Tampa area.
Sold for $200,000
$200,000
19227 STONE HEDGE DRIVE, TAMPA, FL 33647
3beds
1,587sqft
Townhouse
Built in 2010
4,194 Square Feet Lot
$267,100 Zestimate®
$126/sqft
$2,266 Estimated rent
Home value
$267,100
$248,000 - $286,000
$2,266/mo
Zestimate® history
Owner options
List your home for rent
$2,266/mo
Rent Zestimate®
Find your next renter with Zillow Rental Manager. Plus, with online applications, you can quickly screen prospective tenants – for free.
$2,266/mo
Rent Zestimate®
Refinance and save
$1,795/mo
Est. payment
Refinancing to a lower rate could help reduce your monthly payments and save thousands over the life of the loan.
$1,795/mo
Est. payment
Explore your selling options
Work with a Zillow partner agent
Leverage their expertise and Zillow's premium Showcase listings to get your home seen by more buyers.
Get startedList with your own agent
Get your home in front of millions of buyers by listing it on Zillow.
Learn how to do itSell it yourself
Take full control of how buyers see your home on Zillow by listing For Sale by Owner (FSBO).
List your homeWhat's special
Zillow last checked:
Listing updated:
Listed by:
Sam Pitts Marshall 813-992-6942,
ACUMEN REALTY INC 813-992-6942
Bought with:
Angela Royster, 3561811
LPT REALTY, LLC.
Source: Stellar MLS,MLS#: TB8363172 Originating MLS: Suncoast Tampa
Originating MLS: Suncoast Tampa
Facts & features
Interior
Bedrooms & bathrooms
- Bedrooms: 3
- Bathrooms: 3
- Full bathrooms: 2
- 1/2 bathrooms: 1
Primary bedroom
- Features: En Suite Bathroom, Walk-In Closet(s)
- Level: Second
Primary bathroom
- Features: Dual Sinks, En Suite Bathroom, Exhaust Fan, Granite Counters, Makeup/Vanity Space, Shower No Tub, Walk-In Closet(s)
- Level: Second
Balcony porch lanai
- Features: No Closet
- Level: First
Dinette
- Features: No Closet
- Level: First
Kitchen
- Features: Breakfast Bar, Pantry, Granite Counters, Stone Counters, Storage Closet
- Level: First
Living room
- Features: No Closet
- Level: First
Office
- Features: No Closet
- Level: First
Utility room
- Features: No Closet
- Level: First
Heating
- Central
Cooling
- Central Air
Appliances
- Included: Dishwasher, Disposal, Dryer, Electric Water Heater, Microwave, Range, Refrigerator, Washer
- Laundry: Electric Dryer Hookup, Inside, Laundry Room, Washer Hookup
Features
- Eating Space In Kitchen, Solid Wood Cabinets, Stone Counters, Walk-In Closet(s)
- Flooring: Carpet, Ceramic Tile, Laminate
- Windows: Window Treatments
- Has fireplace: No
Interior area
- Total structure area: 2,101
- Total interior livable area: 1,587 sqft
Property
Parking
- Total spaces: 2
- Parking features: Driveway, Guest
- Attached garage spaces: 2
- Has uncovered spaces: Yes
Features
- Levels: Two
- Stories: 2
- Patio & porch: Covered, Enclosed
- Exterior features: Irrigation System, Lighting, Sidewalk
- Has view: Yes
- View description: Trees/Woods
Lot
- Size: 4,194 Square Feet
- Features: Sidewalk
- Residential vegetation: Mature Landscaping, Oak Trees, Trees/Landscaped, Wooded
Details
- Parcel number: A042720928B0000000013.0
- Zoning: PD-A
- Special conditions: None
Construction
Type & style
- Home type: Townhouse
- Property subtype: Townhouse
Materials
- Block, Brick, Stucco
- Foundation: Slab
- Roof: Shingle
Condition
- New construction: No
- Year built: 2010
Utilities & green energy
- Sewer: Public Sewer
- Water: Public
- Utilities for property: BB/HS Internet Available, Cable Connected, Electricity Connected, Public, Sewer Connected, Street Lights, Underground Utilities, Water Connected
Community & HOA
Community
- Features: Buyer Approval Required, Community Mailbox, Dog Park, Irrigation-Reclaimed Water, Playground, Pool, Sidewalks, Tennis Court(s), Wheelchair Access
- Pet fee: $0 monthly
- Subdivision: STONECREEK TWNHMS
HOA
- Has HOA: Yes
- Services included: Cable TV, Community Pool, Maintenance Structure, Maintenance Grounds, Manager
- HOA fee: $320 monthly
- HOA name: STONE CREEK TOWNHOMES HOA/CINDY HESSELBIRG
- HOA phone: 813-600-5090
- Second HOA name: STONE CREEK TOWNHOMES
Location
- Region: Tampa
Financial & listing details
- Price per square foot: $126/sqft
- Tax assessed value: $244,587
- Annual tax amount: $4,830
- Date on market: 3/21/2025
- Cumulative days on market: 82 days
- Listing terms: Cash,Conventional,Trade,FHA,Other
- Ownership: Fee Simple
- Total actual rent: 0
- Electric utility on property: Yes
- Road surface type: Asphalt
Price history
| Date | Event | Price |
|---|---|---|
| 11/25/2025 | Listing removed | $2,600$2/sqft |
Source: Zillow Rentals Report a problem | ||
| 8/17/2025 | Listed for rent | $2,600$2/sqft |
Source: Zillow Rentals Report a problem | ||
| 6/25/2025 | Sold | $200,000-11.1%$126/sqft |
Source:  Stellar MLS #TB8363172 Report a problem Stellar MLS #TB8363172 Report a problem | ||
| 6/12/2025 | Pending sale | $225,000$142/sqft |
Source: Stellar MLS #TB8363172 Report a problem | ||
| 6/9/2025 | Price change | $225,000-23.7%$142/sqft |
Source: Stellar MLS #TB8363172 Report a problem | ||
| 4/17/2025 | Price change | $294,900-15.7%$186/sqft |
Source: Stellar MLS #TB8363172 Report a problem | ||
| 3/21/2025 | Listed for sale | $349,900+123.2%$220/sqft |
Source: Stellar MLS #TB8363172 Report a problem | ||
| 11/1/2010 | Sold | $156,800$99/sqft |
Source: Public Record Report a problem | ||
Public tax history
| Year | Property taxes | Tax assessment |
|---|---|---|
| 2025 | $5,225 +8.2% | $244,587 +80.8% |
| 2024 | $4,830 +3.2% | $135,276 +10% |
| 2023 | $4,682 -14.5% | $122,978 -31.1% |
| 2022 | $5,476 +13.7% | $178,603 +10% |
| 2021 | $4,816 +5.6% | $162,366 +10% |
| 2020 | $4,559 +4.7% | $147,605 +10% |
| 2019 | $4,356 | $134,186 +792.5% |
| 2018 | $4,356 +131.1% | $15,035 +1.7% |
| 2017 | $1,885 +7.5% | $14,789 +10.8% |
| 2016 | $1,753 +8.3% | $13,348 +25.8% |
| 2015 | $1,619 +14% | $10,607 +0.8% |
| 2014 | $1,420 | $10,523 +1.5% |
| 2013 | $1,420 +5.8% | $10,367 +1.7% |
| 2012 | $1,343 -51.6% | $10,194 -90.1% |
| 2011 | $2,775 +101.4% | $103,488 +696.1% |
| 2010 | $1,378 -2.5% | $13,000 -13.3% |
| 2009 | $1,414 +173.9% | $15,000 |
| 2008 | $516 +0.7% | $15,000 |
| 2007 | $512 +45.7% | $15,000 |
| 2006 | $352 | $15,000 |
Find assessor info on the county website
Neighborhood: New Tampa
Nearby homes
- $189,9003 bd3 ba1.4k sqft19229 Stone Hedge Dr, Tampa, FL 33647Off Market

- $291,6003 bd3 ba1.5k sqft19225 Stone Hedge Dr, Tampa, FL 33647Off Market
- $222,4002 bd3 ba1.2k sqft19231 Stone Hedge Dr, Tampa, FL 33647Off Market
- $259,3003 bd2 ba1.4k sqft19223 Stone Hedge Dr, Tampa, FL 33647Off Market
- $255,3002 bd2 ba1.2k sqft19233 Stone Hedge Dr, Tampa, FL 33647Off Market
- $233,2002 bd3 ba1.2k sqft19221 Stone Hedge Dr, Tampa, FL 33647Off Market
- $212,8003 bd2 ba1.4k sqft19235 Stone Hedge Dr, Tampa, FL 33647Off Market
- $250,8002 bd3 ba1.2k sqft19219 Stone Hedge Dr, Tampa, FL 33647Off Market
Nearby schools
GreatSchools rating
- 10/10Pride Elementary SchoolGrades: PK-5Distance: 0.2 mi
- 9/10Benito Middle SchoolGrades: 6-8Distance: 1.4 mi
- 3/10Wharton High SchoolGrades: 9-12Distance: 2.3 mi
Schools provided by the listing agent
- Elementary: Pride-HB
- Middle: Benito-HB
- High: Wharton-HB
Source: Stellar MLS. This data may not be complete. We recommend contacting the local school district to confirm school assignments for this home.
Get a cash offer in 3 minutes
Find out how much your home could sell for in as little as 3 minutes with a no-obligation cash offer.
Estimated market value
$267,100
Get a cash offer in 3 minutes
Find out how much your home could sell for in as little as 3 minutes with a no-obligation cash offer.
Estimated market value
$267,100
- Florida
- Hillsborough County
- Tampa
- 33647
- New Tampa
- 19227 STONE HEDGE DRIVE
Nearby cities
Nearby neighborhoods
Nearby zip codes
Other Tampa Topics
