Discover the perfect blend of comfort and style in this single-family home in The Retreat at Mill Grove, Noblesville. With a generous 2,596 square feet, this home offers ample space for relaxation and entertaining. You are greeted by an abundance of natural light from the transom windows and elegant archways making your way to the family room with gas fireplace that adds a cozy and inviting touch to the living area, while the beautiful Luxury vinyl plank flooring exudes a warm and timeless appeal. The kitchen is a chef's dream, featuring granite countertops, a stone backsplash, and stainless steel upgraded appliances. Step onto the covered patio and be captivated by the breathtaking private view of the pond and nature preserve. The hardy plank siding, dimensional shingles, professionally landscaped yard with irrigation demonstrate the meticulous attention to detail. The split floor plan ensures privacy, with an upstairs loft, 3rd bedroom, and full bath providing additional flexibility. Features including water softener, humidifier, ample amounts of storage, dedicated laundry room with built-ins & utility sink, and an extended 2 1/2-car finished garage, this home offers unmatched convenience and functionality. Enjoy care free living with lawn care and snow removal provided through your HOA. Don't miss this opportunity to make this remarkable low maintenance property your new home.
Sold
$452,500
19228 Chestnut Grove Ln, Noblesville, IN 46062
3beds
2,592sqft
Residential, Single Family Residence
Built in 2018
8,276 Square Feet Lot
$451,700 Zestimate®
$175/sqft
$2,778 Estimated rent
Home value
$451,700
$429,000 - $474,000
$2,778/mo
Zestimate® history
Owner options
List your home for rent
$2,778/mo
Rent Zestimate®
Find your next renter with Zillow Rental Manager. Plus, with online applications, you can quickly screen prospective tenants – for free.
$2,778/mo
Rent Zestimate®
Refinance and save
$2,989/mo
Est. payment
Refinancing to a lower rate could help reduce your monthly payments and save thousands over the life of the loan.
$2,989/mo
Est. payment
Explore your selling options
Work with a Zillow partner agent
Leverage their expertise and Zillow's premium Showcase listings to get your home seen by more buyers.
Get startedList with your own agent
Get your home in front of millions of buyers by listing it on Zillow.
Learn how to do itSell it yourself
Take full control of how buyers see your home on Zillow by listing For Sale by Owner (FSBO).
List your homeWhat's special
Elegant archwaysGranite countertopsSplit floor planHardy plank sidingProfessionally landscaped yardStone backsplashAmple space
Zillow last checked:
Listing updated:
Listed by:
Dawna Ridgeway 317-607-3916,
Highgarden Real Estate
Bought with:
Kristian Gaynor
F.C. Tucker Company
Source: MIBOR as distributed by MLS GRID,MLS#: 21959461
Facts & features
Interior
Bedrooms & bathrooms
- Bedrooms: 3
- Bathrooms: 3
- Full bathrooms: 3
- Main level bathrooms: 2
- Main level bedrooms: 2
Primary bedroom
- Features: Carpet
- Level: Main
- Area: 210 Square Feet
- Dimensions: 14x15
Bedroom 2
- Features: Carpet
- Level: Main
- Area: 132 Square Feet
- Dimensions: 12x11
Bedroom 3
- Features: Carpet
- Level: Upper
- Area: 143 Square Feet
- Dimensions: 13x11
Other
- Features: Laminate Hardwood
- Level: Main
- Area: 66 Square Feet
- Dimensions: 11x6
Bonus room
- Features: Carpet
- Level: Upper
- Area: 384 Square Feet
- Dimensions: 24x16
Breakfast room
- Features: Laminate Hardwood
- Level: Main
- Area: 168 Square Feet
- Dimensions: 12x14
Family room
- Features: Laminate Hardwood
- Level: Main
- Area: 285 Square Feet
- Dimensions: 15x19
Kitchen
- Features: Laminate Hardwood
- Level: Main
- Area: 192 Square Feet
- Dimensions: 12x16
Office
- Features: Carpet
- Level: Main
- Area: 140 Square Feet
- Dimensions: 14x10
Heating
- Forced Air
Cooling
- Has cooling: Yes
Appliances
- Included: Dishwasher, Dryer, Disposal, Gas Water Heater, MicroHood, Convection Oven, Gas Oven, Refrigerator, Washer, Water Softener Owned
- Laundry: Main Level
Features
- Tray Ceiling(s), Kitchen Island, Entrance Foyer, Ceiling Fan(s), Hardwood Floors, High Speed Internet, Pantry, Walk-In Closet(s)
- Flooring: Hardwood
- Windows: Screens, Windows Vinyl, WoodWorkStain/Painted
- Has basement: No
- Number of fireplaces: 1
- Fireplace features: Family Room, Gas Starter
Interior area
- Total structure area: 2,592
- Total interior livable area: 2,592 sqft
Property
Parking
- Total spaces: 2
- Parking features: Attached
- Attached garage spaces: 2
- Details: Garage Parking Other(Finished Garage, Garage Door Opener, Keyless Entry)
Features
- Levels: One and One Half
- Stories: 1
- Patio & porch: Covered
- Exterior features: Sprinkler System
Lot
- Size: 8,276 Square Feet
- Features: Sidewalks, Mature Trees, Trees-Small (Under 20 Ft)
Details
- Parcel number: 290627016013000013
- Special conditions: Sales Disclosure On File
- Horse amenities: None
Construction
Type & style
- Home type: SingleFamily
- Architectural style: Ranch
- Property subtype: Residential, Single Family Residence
Materials
- Brick, Cement Siding
- Foundation: Slab
Condition
- New construction: No
- Year built: 2018
Utilities & green energy
- Electric: 200+ Amp Service
- Water: Municipal/City
Community & HOA
Community
- Features: Low Maintenance Lifestyle
- Subdivision: Retreat At Mill Grove
HOA
- Has HOA: Yes
- Services included: Entrance Common, Lawncare, Snow Removal
- HOA fee: $167 monthly
- HOA phone: 317-379-5161
Location
- Region: Noblesville
Financial & listing details
- Price per square foot: $175/sqft
- Tax assessed value: $395,100
- Annual tax amount: $3,832
- Date on market: 1/12/2024
- Cumulative days on market: 12 days
Price history
| Date | Event | Price |
|---|---|---|
| 2/22/2024 | Sold | $452,500+0.6%$175/sqft |
Source:  MIBOR as distributed by MLS GRID #21959461 Report a problem MIBOR as distributed by MLS GRID #21959461 Report a problem | ||
| 1/24/2024 | Pending sale | $450,000$174/sqft |
Source: MIBOR as distributed by MLS GRID #21959461 Report a problem | ||
| 1/12/2024 | Listed for sale | $450,000$174/sqft |
Source: MIBOR as distributed by MLS GRID #21959461 Report a problem | ||
Public tax history
| Year | Property taxes | Tax assessment |
|---|---|---|
| 2025 | $4,203 -1.2% | $395,100 +16.2% |
| 2024 | $4,253 +12% | $340,000 -0.8% |
| 2023 | $3,796 +6.9% | $342,800 +15.6% |
| 2022 | $3,552 -4.3% | $296,500 +6.4% |
| 2021 | $3,710 +8.2% | $278,600 -1.3% |
| 2020 | $3,428 +9694.6% | $282,400 +3% |
| 2019 | $35 | $274,200 |
| 2018 | -- | -- |
Find assessor info on the county website
Neighborhood: 46062
Nearby homes
- $---- bd-- ba-- sqftChestnut Grove Ln, Noblesville, IN 46062Off Market
- $423,2003 bd2 ba2.3k sqft19185 Chestnut Grove Ln, Noblesville, IN 46062Off Market
- $425,0003 bd3 ba2.3k sqft19175 Chestnut Grove Ln, Noblesville, IN 46062Sold
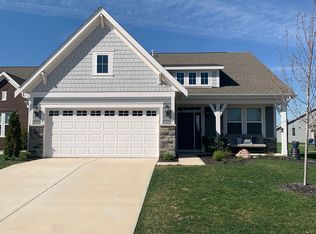
- $437,6003 bd3 ba2.4k sqft19200 Edwards Grove Dr, Noblesville, IN 46062Off Market
- $418,9002 bd2 ba2.5k sqft19188 Chestnut Grove Ln, Noblesville, IN 46062Off Market
- $422,8002 bd3 ba2.9k sqft19195 Chestnut Grove Ln, Noblesville, IN 46062Off Market
- $444,5003 bd3 ba2.5k sqft19165 Chestnut Grove Ln, Noblesville, IN 46062Off Market
- $424,1003 bd3 ba2.5k sqft19198 Chestnut Grove Ln, Noblesville, IN 46062Off Market
Nearby schools
GreatSchools rating
- 7/10Hazel Dell Elementary SchoolGrades: PK-5Distance: 1.9 mi
- 9/10Noblesville West Middle SchoolGrades: 6-8Distance: 2.1 mi
- 10/10Noblesville High SchoolGrades: 9-12Distance: 3.9 mi
Get a cash offer in 3 minutes
Find out how much your home could sell for in as little as 3 minutes with a no-obligation cash offer.
Estimated market value
$451,700
Get a cash offer in 3 minutes
Find out how much your home could sell for in as little as 3 minutes with a no-obligation cash offer.
Estimated market value
$451,700
- Indiana
- Hamilton County
- Noblesville
- 46062
- 19228 Chestnut Grove Ln
Nearby cities
Nearby neighborhoods
Nearby zip codes
Other Noblesville Topics
