Skip main navigation
Off market
  • $490,200

    1923 14th Ave N #B, Nashville, TN 37208

    3beds
    1,935sqft
    Apartment
    Built in ----
    -- sqft lot
    $490,200 Zestimate®
    $253/sqft
    $2,680 Estimated rent

    Home value

    $490,200

    $456,000 - $529,000

    $2,680/mo

    Zestimate® history
    Loading
    Loading...

    Owner options

    List your home for rent

    $2,680/mo

    Rent Zestimate®

    Find your next renter with Zillow Rental Manager. Plus, with online applications, you can quickly screen prospective tenants – for free.

    Learn more

    $2,680/mo

    Rent Zestimate®

    Refinance and save

    $2,918/mo

    Est. payment

    Refinancing to a lower rate could help reduce your monthly payments and save thousands over the life of the loan.

    See today's rates

    $2,918/mo

    Est. payment

    Explore your selling options

    Work with a Zillow partner agent

    Leverage their expertise and Zillow's premium Showcase listings to get your home seen by more buyers.

    Get started

    List with your own agent

    Get your home in front of millions of buyers by listing it on Zillow.

    Learn how to do it

    Sell it yourself

    Take full control of how buyers see your home on Zillow by listing For Sale by Owner (FSBO).

    List your home

    What's special

    Large tiled showerOpen floor planStainless-steel appliancesJack-and-jill bathWell-designed walk-in closetWood accent wallsHardwood floors

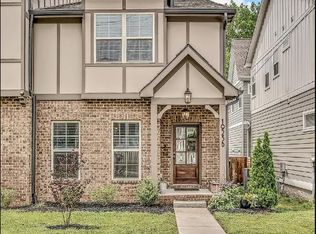
    This move-in ready home perfectly blends modern style with everyday functionality. This thoughtfully designed, well-built property features an open floor plan ideal for both entertaining and comfortable living. The main level features a versatile room that can serve as a home office or a fourth bedroom, offering flexibility to suit your needs. You'll find designer finishes throughout the interior, including beautiful moldings, wood accent walls, and hardwood floors. The kitchen with a large island, pantry, and stainless-steel appliances, seamlessly flows into the living room and is perfect for gatherings. The dining area features custom built-ins, providing both style and practical storage. Upstairs, the primary suite boasts cathedral ceilings and features an en-suite bath with double vanities, marble countertops, a large tiled shower, and a well-designed walk-in closet. Two additional bedrooms share a Jack-and-Jill bath, and both have thoughtfully designed closets. The conveniently located upstairs laundry comes complete with a washer and dryer that remain with the home. Step outside to a charming fenced-in backyard with a patio, ideal for relaxing or entertaining. The property also includes two private parking spots in the rear, along with ample street parking for guests. Located less than 3 miles from downtown, convenient to the new Oracle development, and within walking distance to a growing selection of restaurants, this home also sits just under 1.5 miles from Germantown-placing you close to some of the best dining, shopping, and entertainment the city has to offer. Pets allowed for fee. No smoking. Tenant pays for water, electric and internet. Tenant is responsible for lawn care.

    This property is not currently displayed as for sale or rent on Zillow. This may be different from what's on other websites or public sources.
    Zillow last checked:

    Listing updated:

    Source: Zillow Rentals

    Facts & features

    Interior

    Bedrooms & bathrooms
    • Bedrooms: 3
    • Bathrooms: 3
    • Full bathrooms: 2
    • 1/2 bathrooms: 1
    Heating
    • Heat Pump
    Cooling
    • Central Air
    Appliances
    • Included: Dishwasher, Dryer, Freezer, Microwave, Oven, Refrigerator, Washer
    • Laundry: In Unit
    Features
    • Walk In Closet
    • Flooring: Hardwood
    Interior area
    • Total interior livable area: 1,935 sqft

    Property

    Parking
    • Parking features: Off Street
    • Details: Contact manager
    Features
    • Exterior features: Bicycle storage, Electricity not included in rent, Internet not included in rent, Outdoor storage closet, Parking pad, Walk In Closet, Water not included in rent
    Details
    • Parcel number: 081072G00200CO

    Construction

    Type & style
    • Home type: Apartment
    • Property subtype: Apartment

    Community & HOA

    Community
    • Deposit fee: $2,700
    Location
    • Region: Nashville

    Financial & listing details

    • Price per square foot: $253/sqft
    • Tax assessed value: $545,900
    • Annual tax amount: $3,840
    • Date on market: 5/28/2026
    • Date available: 05/28/2026
    • Lease term: 1 Year

    Price history

    DateEventPrice
    6/16/2026Listing removed$2,700$1/sqft
    Source: Zillow Rentals Report a problem
    5/28/2026Listed for rent$2,700$1/sqft
    Source: Zillow Rentals Report a problem

    Public tax history

    YearProperty taxesTax assessment
    2025$3,840 +20.6%$136,475 +39.4%
    2024$3,185 $97,875
    2023$3,185 $97,875
    2022$3,185 -1%$97,875
    2021$3,218 +3.3%$97,875 +32.6%
    2020$3,115 +33.8%$73,800
    2019$2,328 $73,800
    2018-- --
    Find assessor info on the county website

    Neighborhood: Jones-Buena Vista

    Nearby schools

    GreatSchools rating
    Get a cash offer in 3 minutes
    Find out how much your home could sell for in as little as 3 minutes with a no-obligation cash offer.
    Estimated market value
    $490,200
    Get a cash offer in 3 minutes
    Find out how much your home could sell for in as little as 3 minutes with a no-obligation cash offer.
    Estimated market value
    $490,200