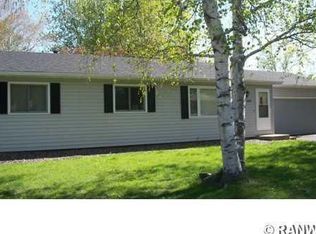
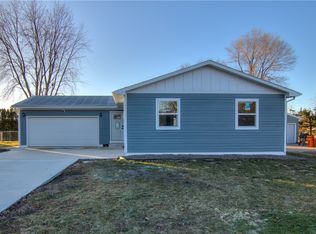
Welcome home to this ranch home nestled on a quiet cul-de-sac, offering the perfect blend of a country feel and city convenience. Situated next to protected city land, this highly private property boasts scenic surroundings and a fully fenced-in yard, ideal for outdoor enjoyment on your brand-new deck. The exterior shines with newer siding, while major mechanical updates provide ultimate peace of mind, including a new roof installed in 2021 and a high-efficiency furnace and AC system from 2018.Inside, the practical main floor features a classic layout with three comfortable bedrooms and a full bathroom. The finished basement expands your living space significantly, offering a second bathroom and a versatile bonus room with great potential to become a fourth bedroom. Complete with an oversized, nice big garage for all your storage and project needs, this home delivers honest, functional living in a fantastic location.
Contingent
$289,900
1923 Arlene Place, Eau Claire, WI 54703
3beds
1,650sqft
Single Family Residence
Built in 1979
10,018 Square Feet Lot
$287,800 Zestimate®
$176/sqft
$-- HOA
What's special
Versatile bonus roomScenic surroundingsSecond bathroomFully fenced-in yardNewer sidingBrand-new deckThree comfortable bedrooms
- 10 days
- 346
- 26
Likely to sell faster than
Zillow last checked:
Listing updated:
Listed by:
Andy Yakesh The Yakesh Team 715-832-2222,
C21 Affiliated
Source: WIREX MLS,MLS#: 1604505
Originating MLS: REALTORS Association of Northwestern WI
Facts & features
Interior
Bedrooms & bathrooms
- Bedrooms: 3
- Bathrooms: 2
- Full bathrooms: 2
- Main level bedrooms: 3
Primary bedroom
- Level: Main
- Area: 90
- Dimensions: 10 x 9
Bedroom 2
- Level: Main
- Area: 117
- Dimensions: 13 x 9
Bedroom 3
- Level: Main
- Area: 130
- Dimensions: 10 x 13
Family room
- Level: Lower
- Area: 330
- Dimensions: 30 x 11
Kitchen
- Level: Main
- Area: 130
- Dimensions: 13 x 10
Living room
- Level: Main
- Area: 221
- Dimensions: 17 x 13
Heating
- Natural Gas, Forced Air
Cooling
- Central Air
Appliances
- Included: Dishwasher, Dryer, Range/Oven, Refrigerator, Washer
Features
- Basement: Full,Partially Finished,Block
Interior area
- Total structure area: 1,650
- Total interior livable area: 1,650 sqft
- Finished area above ground: 1,056
- Finished area below ground: 594
Property
Parking
- Total spaces: 2
- Parking features: 2 Car, Detached
- Garage spaces: 2
Features
- Levels: One
- Stories: 1
- Patio & porch: Deck
Lot
- Size: 10,018 Square Feet
Details
- Parcel number: 1822122710134202028
Construction
Type & style
- Home type: SingleFamily
- Property subtype: Single Family Residence
Materials
- Vinyl Siding
Condition
- 21+ Years
- New construction: No
- Year built: 1979
Utilities & green energy
- Electric: Circuit Breakers
- Sewer: Public Sewer
- Water: Public
Community & HOA
Location
- Region: Eau Claire
- Municipality: Eau Claire
Financial & listing details
- Price per square foot: $176/sqft
- Tax assessed value: $180,200
- Annual tax amount: $3,429
- Date on market: 8/25/2026
- Inclusions: Included:dishwasher, Included:dryer, Included:oven/Range, Included:refrigerator, Included:washer
- Exclusions: Excluded:freezer, Excluded:sellers Personal
Estimated market value
$287,800
$273,000 - $302,000
$1,774/mo
Price history
| Date | Event | Price |
|---|---|---|
| 8/27/2026 | Contingent | $289,900$176/sqft |
Source: | ||
| 8/25/2026 | Listed for sale | $289,900+163.5%$176/sqft |
Source: | ||
| 5/12/2009 | Sold | $110,000-15.3%$67/sqft |
Source: Public Record Report a problem | ||
| 11/22/2008 | Listing removed | $129,900$79/sqft |
Source: ERA #800840 Report a problem | ||
| 9/12/2008 | Price change | $129,900-3.8%$79/sqft |
Source: ERA #800840 Report a problem | ||
| 5/23/2008 | Listed for sale | $135,000+13.5%$82/sqft |
Source: ERA #800840 Report a problem | ||
| 3/7/2006 | Sold | $118,900$72/sqft |
Source: Public Record Report a problem | ||
Public tax history
| Year | Property taxes | Tax assessment |
|---|---|---|
| 2023 | $3,561 +4% | $180,200 |
| 2022 | $3,424 +1.5% | $180,200 |
| 2021 | $3,375 +9.1% | $180,200 +25.5% |
| 2020 | $3,094 +15.9% | $143,600 |
| 2019 | $2,669 -12.9% | $143,600 |
| 2018 | $3,064 | $143,600 |
| 2017 | $3,064 | $143,600 +20.1% |
| 2016 | -- | $119,600 |
| 2014 | -- | $119,600 +4.5% |
| 2013 | -- | $114,500 -3.5% |
| 2012 | -- | $118,700 |
| 2011 | -- | $118,700 |
| 2010 | -- | $118,700 -7.2% |
| 2009 | -- | $127,900 +7.4% |
| 2008 | -- | $119,100 |
| 2007 | -- | $119,100 +30.9% |
| 2006 | -- | $91,000 |
| 2005 | -- | $91,000 +1.1% |
| 2004 | -- | $90,000 +8.4% |
| 2003 | -- | $83,000 |
| 2002 | -- | $83,000 +23.9% |
| 2000 | -- | $67,000 |
Find assessor info on the county website
Monthly payment
Est. payment
Payment breakdown
Explore the cost of this home by adjusting the details. Changes won't be saved.Climate risks
Neighborhood: 54703
Nearby schools
Schools provided by the listing agent
- District: Eau Claire
Source: WIREX MLS. This data may not be complete. We recommend contacting the local school district to confirm school assignments for this home.