Welcome to this charming and thoughtfully updated ranch located in Akron!
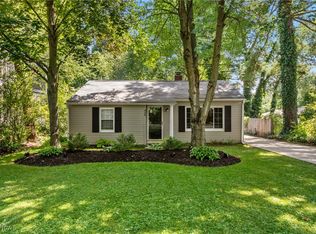
From the moment you arrive, you’ll appreciate the inviting curb appeal, complete with a covered front porch and a walkway that guides you to the front door.
Step inside to discover a warm and welcoming living/dining room combo featuring a large picture window, recessed lighting, beautiful hardwood floors, and elegant arched entryways.
The stylish kitchen is a standout with leathered granite countertops, a tile backsplash, stainless steel appliances, ample natural light from multiple windows, and a cozy eating area—perfect for everyday living.
Two bedrooms on the first floor offer hardwood floors.
Classic details with modern amenities are showcased in the full bathroom, complete with tile surround and generous storage.
The partially finished basement expands your living space with a recreation or fitness area, an abundance of storage options, and a bright laundry room designed for convenience.
Outdoors, enjoy .17 acres of greenspace, a flourishing garden bed, and a cute patio with a built-in fire pit—ideal for relaxing evenings and gatherings!
Additional highlights include a detached 1-car garage, a double-wide driveway, and a move-in ready condition that lets you settle in without lifting a finger.
This home blends comfort, style, and functionality in one delightful package. Don’t miss the opportunity to make it yours!
Closed
Street View
$197,000
1923 Auten Dr, Akron, OH 44320
2beds
844sqft
Single Family Residence
Built in 1951
7,501 Square Feet Lot
$203,800 Zestimate®
$233/sqft
$1,076 Estimated rent
Home value
$203,800
$185,000 - $224,000
$1,076/mo
Zestimate® history
Owner options
List your home for rent
$1,076/mo
Rent Zestimate®
Find your next renter with Zillow Rental Manager. Plus, with online applications, you can quickly screen prospective tenants – for free.
$1,076/mo
Rent Zestimate®
Refinance and save
$1,397/mo
Est. payment
Refinancing to a lower rate could help reduce your monthly payments and save thousands over the life of the loan.
$1,397/mo
Est. payment
Explore your selling options
Work with a Zillow partner agent
Leverage their expertise and Zillow's premium Showcase listings to get your home seen by more buyers.
Get startedList with your own agent
Get your home in front of millions of buyers by listing it on Zillow.
Learn how to do itSell it yourself
Take full control of how buyers see your home on Zillow by listing For Sale by Owner (FSBO).
List your homeWhat's special
Partially finished basementInviting curb appealCozy eating areaLarge picture windowRecreation or fitness areaRecessed lightingCovered front porch
Zillow last checked:
Listing updated:
Listed by:
Kevin Wasie 866-515-6789 info@exactlyusa.com,
Exactly
Bought with:
Elise A Stidd, 2005008030
Keller Williams Chervenic Rlty
Source: MLS Now,MLS#: 5124804 Originating MLS: Other/Unspecificed
Originating MLS: Other/UnspecificedFacts & features
Interior
Bedrooms & bathrooms
- Bedrooms: 2
- Bathrooms: 1
- Full bathrooms: 1
- Main level bathrooms: 1
- Main level bedrooms: 2
Heating
- Forced Air, Gas
Cooling
- Central Air
Appliances
- Included: Microwave, Range, Refrigerator
- Laundry: In Basement
Features
- Basement: Full,Partially Finished
- Has fireplace: No
Interior area
- Total structure area: 844
- Total interior livable area: 844 sqft
- Finished area above ground: 844
Property
Parking
- Total spaces: 1
- Parking features: Driveway, Detached, Garage
- Garage spaces: 1
Features
- Levels: One
- Stories: 1
- Patio & porch: Covered, Front Porch, Patio, See Remarks
- Exterior features: Fire Pit
Lot
- Size: 7,501 Square Feet
- Features: Corner Lot
Details
- Parcel number: 6703463
Construction
Type & style
- Home type: SingleFamily
- Architectural style: Ranch
- Property subtype: Single Family Residence
Materials
- Aluminum Siding
- Roof: Asphalt,Fiberglass
Condition
- Year built: 1951
Utilities & green energy
- Sewer: Public Sewer
- Water: Public
Community & HOA
Community
- Subdivision: Scudder
HOA
- Has HOA: No
Location
- Region: Akron
Financial & listing details
- Price per square foot: $233/sqft
- Tax assessed value: $107,920
- Annual tax amount: $2,513
- Date on market: 7/9/2025
- Cumulative days on market: 6 days
- Listing terms: Cash,Conventional,FHA,VA Loan
Price history
| Date | Event | Price |
|---|---|---|
| 8/20/2025 | Sold | $197,000+1.1%$233/sqft |
Source:  MLS Now #5124804 Report a problem MLS Now #5124804 Report a problem | ||
| 7/15/2025 | Pending sale | $194,900$231/sqft |
Source: MLS Now #5124804 Report a problem | ||
| 7/9/2025 | Listed for sale | $194,900+98.9%$231/sqft |
Source: MLS Now #5124804 Report a problem | ||
| 3/4/2019 | Sold | $98,000-1%$116/sqft |
Source: MLS Now #4066174 Report a problem | ||
| 1/28/2019 | Listed for sale | $99,000+54.7%$117/sqft |
Source: Howard Hanna #4066174 Report a problem | ||
| 1/27/2016 | Listing removed | $950$1/sqft |
Source: Howard Hanna - Green / Uniontown #3770204 Report a problem | ||
| 12/22/2015 | Listed for rent | $950$1/sqft |
Source: Howard Hanna - Green / Uniontown #3770204 Report a problem | ||
| 6/26/2015 | Sold | $64,000-6.6%$76/sqft |
Source: MLS Now #3693413 Report a problem | ||
| 6/26/2015 | Pending sale | $68,500$81/sqft |
Source: Keller Williams - Keller Williams Tri-County Properties #3693413 Report a problem | ||
| 4/18/2015 | Price change | $68,500-8.4%$81/sqft |
Source: Keller Williams - Keller Williams Tri-County Properties #3693413 Report a problem | ||
| 3/24/2015 | Listed for sale | $74,800$89/sqft |
Source: Keller Williams Realty Tri-County Properties #3693413 Report a problem | ||
Public tax history
| Year | Property taxes | Tax assessment |
|---|---|---|
| 2025 | $2,517 +0.2% | $37,770 |
| 2024 | $2,513 +19.7% | $37,770 |
| 2023 | $2,100 +7.5% | $37,770 +37.7% |
| 2022 | $1,952 -0.1% | $27,434 |
| 2021 | $1,954 | $27,434 |
| 2020 | -- | $27,434 +11% |
| 2019 | $1,961 +1.3% | $24,725 +0% |
| 2018 | $1,936 -1.5% | $24,720 |
| 2017 | $1,966 | $24,720 |
| 2016 | $1,966 | $24,720 |
| 2015 | $1,966 +52.6% | $24,720 |
| 2014 | $1,288 +7.8% | $24,720 +4.3% |
| 2013 | $1,195 +2% | $23,710 |
| 2012 | $1,171 +27.3% | $23,710 |
| 2011 | $920 -13.3% | $23,710 -11.8% |
| 2010 | $1,062 | $26,874 |
| 2009 | -- | $26,874 |
| 2008 | $1,170 -0.5% | $26,874 +1.9% |
| 2007 | $1,176 -28.6% | $26,373 |
| 2006 | $1,648 +17.3% | $26,373 |
| 2005 | $1,405 | $26,373 |
| 2004 | -- | $26,373 |
| 2003 | $1,413 +6.6% | $26,373 |
| 2002 | $1,326 +7% | $26,373 +22.4% |
| 2001 | $1,239 +15.6% | $21,554 |
| 2000 | $1,072 | $21,554 |
Find assessor info on the county website
Neighborhood: Wallhaven
Nearby homes
- $131,7002 bd1 ba844 sqft1917 Auten Dr, Akron, OH 44320Off Market
- $168,7003 bd1 ba1.2k sqft1935 Auten Dr, Akron, OH 44320Off Market
- $14,920-- bd-- ba-- sqft1935 Auten Dr, Akron, OH 44320Off Market
- $161,5002 bd1 ba-- sqft435 Logan Dr, Akron, OH 44320Sold
- $214,4003 bd3 ba1.3k sqft1913 Auten Dr, Akron, OH 44320Off Market
- $185,300-- bd-- ba-- sqft435 Logan Dr, Akron, OH 44320Off Market
- $2,970-- bd-- ba-- sqft435 Logan Dr, Akron, OH 44320Off Market
- $183,3003 bd2 ba1.2k sqft1909 Auten Dr, Akron, OH 44320Off Market
Nearby schools
GreatSchools rating
- 5/10Judith A Resnik Community Learning CenterGrades: K-5Distance: 0.9 mi
- 4/10Litchfield Community Learning CenterGrades: 6-8Distance: 1.4 mi
- 6/10Firestone High SchoolGrades: 9-12Distance: 1.4 mi
Schools provided by the listing agent
- District: Akron CSD - 7701
Source: MLS Now. This data may not be complete. We recommend contacting the local school district to confirm school assignments for this home.
Get a cash offer in 3 minutes
Find out how much your home could sell for in as little as 3 minutes with a no-obligation cash offer.
Estimated market value
$203,800
Get a cash offer in 3 minutes
Find out how much your home could sell for in as little as 3 minutes with a no-obligation cash offer.
Estimated market value
$203,800
- Ohio
- Summit County
- Akron
- 44320
- Wallhaven
- 1923 Auten Dr
Nearby cities
Nearby neighborhoods
Nearby zip codes
Other Akron Topics
