Through the front door you’re welcomed by soaring ceilings, elegant finishes, and a bright, open layout that immediately feels like home. This one-story ranch offers 3,135 total square feet with beautiful coffered ceilings, new flooring, and a gas fireplace with built-in shelving creating a warm focal point. The main level includes two bedrooms plus a den, a dedicated office, and a convenient laundry room perfect for today’s lifestyle. Downstairs, a large family room expands your living space, with a non-conforming guest bedroom, full bathroom, and an additional room ideal for a workshop or storage. Meticulously maintained and thoughtfully updated with a new HVAC system, water heater, Generac generator, and a four-year-old roof. The three-seasons room was fully renovated with new windows and a fireplace, and the primary bath now features a stunning walk-in stone shower. Additional upgrades include refreshed landscaping, a radon mitigation system, and added attic insulation for energy efficiency. With its elegant design, abundant space, and high-quality updates, this home is move-in ready and sure to impress.
Closed
$497,500
1923 Basswood Trl, Fort Wayne, IN 46814
3beds
3,135sqft
Single Family Residence
Built in 1999
0.45 Acres Lot
$511,200 Zestimate®
$--/sqft
$2,984 Estimated rent
Home value
$511,200
$465,000 - $562,000
$2,984/mo
Zestimate® history
Owner options
List your home for rent
$2,984/mo
Rent Zestimate®
Find your next renter with Zillow Rental Manager. Plus, with online applications, you can quickly screen prospective tenants – for free.
$2,984/mo
Rent Zestimate®
Refinance and save
$3,697/mo
Est. payment
Refinancing to a lower rate could help reduce your monthly payments and save thousands over the life of the loan.
$3,697/mo
Est. payment
Explore your selling options
Work with a Zillow partner agent
Leverage their expertise and Zillow's premium Showcase listings to get your home seen by more buyers.
Get startedList with your own agent
Get your home in front of millions of buyers by listing it on Zillow.
Learn how to do itSell it yourself
Take full control of how buyers see your home on Zillow by listing For Sale by Owner (FSBO).
List your homeWhat's special
One-story ranchThree-seasons roomElegant finishesDedicated officeSoaring ceilingsCoffered ceilingsOpen layout
Zillow last checked:
Listing updated:
Listed by:
Reginald Miller 260-246-0982,
Mike Thomas Assoc., Inc
Bought with:
Teri Litwinko, RB14046726
Estate Advisors LLC
Source: IRMLS,MLS#: 202536865
Facts & features
Interior
Bedrooms & bathrooms
- Bedrooms: 3
- Bathrooms: 4
- Full bathrooms: 3
- 1/2 bathrooms: 1
- Main level bedrooms: 2
Bedroom 1
- Level: Main
Bedroom 2
- Level: Main
Dining room
- Level: Main
- Area: 144
- Dimensions: 12 x 12
Family room
- Level: Lower
- Area: 405
- Dimensions: 27 x 15
Kitchen
- Level: Main
- Area: 144
- Dimensions: 12 x 12
Living room
- Level: Main
- Area: 414
- Dimensions: 23 x 18
Office
- Level: Main
- Area: 143
- Dimensions: 13 x 11
Heating
- Natural Gas, Forced Air, High Efficiency Furnace
Cooling
- Central Air
Appliances
- Included: Disposal, Range/Oven Hk Up Gas/Elec, Dishwasher, Refrigerator, Washer, Dryer-Electric, Electric Range
- Laundry: Dryer Hook Up Gas/Elec
Features
- Sound System, Bookcases, Ceiling-9+, Ceiling Fan(s), Beamed Ceilings, Walk-In Closet(s), Stone Counters, Guest Quarters, Stand Up Shower, Main Level Bedroom Suite, Custom Cabinetry
- Flooring: Carpet, Laminate
- Basement: Full,Finished
- Number of fireplaces: 1
- Fireplace features: Living Room
Interior area
- Total structure area: 4,334
- Total interior livable area: 3,135 sqft
- Finished area above ground: 2,165
- Finished area below ground: 970
Property
Parking
- Total spaces: 3
- Parking features: Attached, Garage Door Opener, Concrete
- Attached garage spaces: 3
- Has uncovered spaces: Yes
Features
- Levels: One
- Stories: 1
- Patio & porch: Enclosed
- Pool features: Association
- Fencing: None
Lot
- Size: 0.45 Acres
- Dimensions: 120 x 164
- Features: Level, Few Trees, City/Town/Suburb, Near Walking Trail, Landscaped
Details
- Parcel number: 021110328012.000075
- Zoning: R1
- Other equipment: Generator-Whole House
Construction
Type & style
- Home type: SingleFamily
- Property subtype: Single Family Residence
Materials
- Brick, Vinyl Siding
- Roof: Asphalt,Shingle
Condition
- New construction: No
- Year built: 1999
Utilities & green energy
- Gas: NIPSCO
- Sewer: City
- Water: City, Fort Wayne City Utilities
Green energy
- Energy efficient items: HVAC, Insulation
Community & HOA
Community
- Features: Pool, Sidewalks
- Security: Smoke Detector(s)
- Subdivision: Westchester Lakes
HOA
- Has HOA: Yes
- HOA fee: $665 annually
Location
- Region: Fort Wayne
Financial & listing details
- Tax assessed value: $405,400
- Annual tax amount: $4,145
- Date on market: 9/12/2025
- Listing terms: Cash,Conventional,FHA,VA Loan
Price history
| Date | Event | Price |
|---|---|---|
| 10/17/2025 | Sold | $497,500+4.7% |
Source:  IRMLS #202536865 Report a problem IRMLS #202536865 Report a problem | ||
| 9/15/2025 | Pending sale | $475,000 |
Source: IRMLS #202536865 Report a problem | ||
| 9/12/2025 | Listed for sale | $475,000+43.9% |
Source: IRMLS #202536865 Report a problem | ||
| 9/4/2020 | Sold | $330,000+0%$105/sqft |
Source: Agent Provided Report a problem | ||
| 7/21/2020 | Pending sale | $329,900$105/sqft |
Source: Direct Realty #202027793 Report a problem | ||
| 7/18/2020 | Listed for sale | $329,900$105/sqft |
Source: Direct Realty #202027793 Report a problem | ||
Public tax history
| Year | Property taxes | Tax assessment |
|---|---|---|
| 2025 | $4,146 +4.5% | $405,400 +5.3% |
| 2024 | $3,966 +12.8% | $385,000 +4.3% |
| 2023 | $3,516 +7.4% | $369,100 +13.6% |
| 2022 | $3,275 +12% | $324,800 +4.2% |
| 2021 | $2,924 +2.6% | $311,700 +12.2% |
| 2020 | $2,850 -0.3% | $277,700 +2.9% |
| 2019 | $2,859 -0.7% | $269,900 -0.1% |
| 2018 | $2,879 +2.9% | $270,200 -0.3% |
| 2017 | $2,799 +7.4% | $271,100 +3.3% |
| 2016 | $2,606 +0.7% | $262,400 +7.3% |
| 2014 | $2,588 -1.4% | $244,600 -0.9% |
| 2013 | $2,626 +7.6% | $246,800 +7.5% |
| 2011 | $2,442 | $229,600 +3.8% |
| 2010 | -- | $221,200 -2.7% |
| 2007 | -- | $227,300 +7.7% |
| 2005 | -- | $211,100 |
| 2004 | -- | $211,100 +60.4% |
| 2001 | -- | $131,600 |
Find assessor info on the county website
Neighborhood: Westchester Lakes
Nearby homes
- $493,6004 bd3 ba2.8k sqft1935 Basswood Trl, Fort Wayne, IN 46814Off Market
- $464,1004 bd3 ba3.4k sqft1911 Basswood Trl, Fort Wayne, IN 46814Off Market
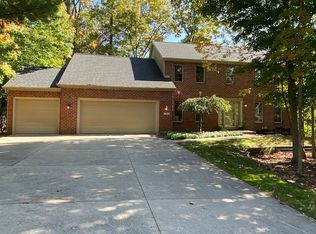
- $526,8004 bd3 ba2.9k sqft1922 Basswood Trl, Fort Wayne, IN 46814Off Market
- $440,6004 bd3 ba2.2k sqft1934 Basswood Trl, Fort Wayne, IN 46814Off Market
- $1,500-- bd-- ba-- sqft1900 Kimberlite Pl, Fort Wayne, IN 46804Off Market
- $429,1004 bd3 ba2.2k sqft1903 Basswood Trl, Fort Wayne, IN 46814Off Market
- $499,2004 bd3 ba2.8k sqft10315 Glen Arbor Pass, Fort Wayne, IN 46814Off Market
- $316,5003 bd3 ba1.9k sqft1922 Kimberlite Pl, Fort Wayne, IN 46804Off Market
Nearby schools
GreatSchools rating
- 9/10Deer Ridge ElementaryGrades: K-5Distance: 0.4 mi
- 7/10Woodside Middle SchoolGrades: 6-8Distance: 1.9 mi
- 10/10Homestead Senior High SchoolGrades: 9-12Distance: 1.6 mi
Schools provided by the listing agent
- Elementary: Deer Ridge
- Middle: Woodside
- High: Homestead
- District: MSD of Southwest Allen Cnty
Source: IRMLS. This data may not be complete. We recommend contacting the local school district to confirm school assignments for this home.


Get pre-qualified for a loan
At Zillow Home Loans, we can pre-qualify you in as little as 5 minutes with no impact to your credit score.An equal housing lender. NMLS #10287.
Sell for more on Zillow
Get a Zillow Showcase℠ listing at no additional cost and you could sell for .
$511,200
2% more
+$10,224
With Zillow Showcase(estimated)
$521,424
- Indiana
- Allen County
- Fort Wayne
- 46814
- Westchester Lakes
- 1923 Basswood Trl
Nearby cities
Nearby neighborhoods
Nearby zip codes
Other Fort Wayne Topics
