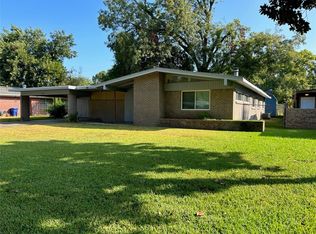
Beautiful and tastefully upgraded mid century modern. You'll immediately notice all the natural light pouring into this home as it is wall to wall windows on the back of the living room. Gorgeous hand scraped wooden floors in living room. All new tile in kitchen and entry. Upgraded kitchen with newer cabinets, quartz countertops, & newer appliances. Master bedroom continues the trend with tons of natural light as it's back wall is wall-to-wall windows as well. Ensuite bathroom with remodeled stall shower. Large closet plus a large built-in dresser. Master bedroom and middle bedroom both feature new carpet which also runs into the hallway. 3rd bedroom features refinished parquet flooring. All new windows throughout the house. Metal roof. Newer HVAC. Whole home gas generator. Neutral paint throughout. Tons of parking with extra wide driveway and 2 covered carport spaces. And talk about peace & quiet when it comes to your backyard. HUGE patio space overlooking your backyard that has NO BACK NEIGHBORS. Storage and workshop with electricity in the back; PLUS additional storage shed. This home has been meticulously well taken care of and is the perfect blend of upgrades while keeping with it's original design roots. Must see!
Sold
Price Unknown
1923 Bayou Dr, Shreveport, LA 71105
3beds
1,560sqft
Single Family Residence
Built in 1960
9,408 Square Feet Lot
$210,000 Zestimate®
$--/sqft
$1,788 Estimated rent
Home value
$210,000
$189,000 - $235,000
$1,788/mo
Zestimate® history
Owner options
List your home for rent
$1,788/mo
Rent Zestimate®
Find your next renter with Zillow Rental Manager. Plus, with online applications, you can quickly screen prospective tenants – for free.
$1,788/mo
Rent Zestimate®
Refinance and save
Refinancing to a lower rate could help reduce your monthly payments and save thousands over the life of the loan.
Explore your selling options
Work with a Zillow partner agent
Leverage their expertise and Zillow's premium Showcase listings to get your home seen by more buyers.
Get startedList with your own agent
Get your home in front of millions of buyers by listing it on Zillow.
Learn how to do itSell it yourself
Take full control of how buyers see your home on Zillow by listing For Sale by Owner (FSBO).
List your homeWhat's special
Extra wide drivewayQuartz countertopsNewer cabinetsRemodeled stall showerNew carpetMetal roofLarge built-in dresser
Zillow last checked:
Listing updated:
Listed by:
Joel Hall 0995715422,
RE/MAX UNITED 318-684-3030
Bought with:
Elaine Bonner
Century 21 United
Source: NTREIS,MLS#: 20857995
Facts & features
Interior
Bedrooms & bathrooms
- Bedrooms: 3
- Bathrooms: 2
- Full bathrooms: 2
Primary bedroom
- Features: En Suite Bathroom
- Level: First
- Dimensions: 0 x 0
Bedroom
- Level: First
- Dimensions: 0 x 0
Bedroom
- Level: First
- Dimensions: 0 x 0
Primary bathroom
- Features: Separate Shower
- Level: First
- Dimensions: 0 x 0
Breakfast room nook
- Level: First
- Dimensions: 0 x 0
Other
- Level: First
- Dimensions: 0 x 0
Kitchen
- Features: Built-in Features, Granite Counters
- Level: First
- Dimensions: 0 x 0
Living room
- Level: First
- Dimensions: 0 x 0
Heating
- Central
Cooling
- Central Air
Appliances
- Included: Dishwasher, Electric Oven, Disposal
- Laundry: In Garage
Features
- Other
- Flooring: Carpet, Ceramic Tile, Parquet, Wood
- Has basement: No
- Has fireplace: No
Interior area
- Total interior livable area: 1,560 sqft
Property
Parking
- Total spaces: 2
- Parking features: Carport
- Carport spaces: 2
Features
- Levels: One
- Stories: 1
- Pool features: None
Lot
- Size: 9,408 Square Feet
Details
- Parcel number: 171316029019300
Construction
Type & style
- Home type: SingleFamily
- Architectural style: Mid-Century Modern,Detached
- Property subtype: Single Family Residence
- Attached to another structure: Yes
Materials
- Brick
- Foundation: Slab
- Roof: Metal
Condition
- Year built: 1960
Utilities & green energy
- Sewer: Public Sewer
- Water: Public
- Utilities for property: Sewer Available, Water Available
Community & HOA
Community
- Security: Security System
- Subdivision: South Shreve Island Sub
HOA
- Has HOA: No
Location
- Region: Shreveport
Financial & listing details
- Tax assessed value: $112,890
- Annual tax amount: $1,239
- Date on market: 3/1/2025
- Cumulative days on market: 26 days
Price history
| Date | Event | Price |
|---|---|---|
| 4/30/2025 | Sold | -- |
Source: NTREIS #20857995 Report a problem | ||
| 4/15/2025 | Pending sale | $210,000$135/sqft |
Source: NTREIS #20857995 Report a problem | ||
| 3/28/2025 | Contingent | $210,000$135/sqft |
Source: NTREIS #20857995 Report a problem | ||
| 3/1/2025 | Listed for sale | $210,000$135/sqft |
Source: NTREIS #20857995 Report a problem | ||
Public tax history
| Year | Property taxes | Tax assessment |
|---|---|---|
| 2025 | $1,767 +525.3% | $11,289 +42% |
| 2024 | $283 -2.5% | $7,950 |
| 2023 | $290 | $7,950 |
| 2022 | $290 +7.4% | $7,950 |
| 2021 | $270 0% | $7,950 |
| 2020 | $270 -15.6% | $7,950 |
| 2019 | $320 -2.7% | $7,950 -0.3% |
| 2018 | $329 +443.1% | $7,970 |
| 2017 | $61 +0.2% | $7,970 |
| 2015 | $60 -1.6% | $7,970 |
| 2014 | $61 | $7,970 |
| 2013 | $61 | $7,970 |
| 2012 | -- | $7,970 |
| 2011 | -- | $7,970 |
| 2010 | -- | $7,970 |
| 2009 | -- | $7,970 |
| 2008 | -- | $7,970 |
| 2007 | -- | $7,970 |
| 2006 | -- | $7,970 |
| 2005 | -- | $7,970 |
| 2004 | -- | $7,970 +28.1% |
| 2003 | -- | $6,220 |
| 2002 | -- | $6,220 |
| 2000 | -- | $6,220 |
Find assessor info on the county website
Neighborhood: Broadmoor, Anderson Island, Shreve Isle.
Nearby homes
- $203,1003 bd2 ba1.9k sqft1927 Bayou Dr, Shreveport, LA 71105Off Market
- $--3 bd2 ba1.6k sqft1919 Bayou Dr, Shreveport, LA 71105Sold
- $233,4003 bd2 ba2k sqft1931 Bayou Dr, Shreveport, LA 71105Off Market
- $167,4003 bd2 ba1.6k sqft1915 Bayou Dr, Shreveport, LA 71105Off Market
- $260,1003 bd2 ba2.9k sqft1918 Bayou Dr, Shreveport, LA 71105Off Market
- $--3 bd2 ba2k sqft1914 Bayou Dr, Shreveport, LA 71105Sold
- $225,6003 bd2 ba2.5k sqft1935 Bayou Dr, Shreveport, LA 71105Off Market
- $267,0003 bd2 ba1.9k sqft1926 Bayou Dr, Shreveport, LA 71105Off Market
Nearby schools
GreatSchools rating
- 5/10Riverside Elementary SchoolGrades: PK-5Distance: 0.2 mi
- 6/10Youree Dr. Middle Advanced Placement Magnet SchoolGrades: 6-8Distance: 1.5 mi
- 5/10Captain Shreve High SchoolGrades: 9-12Distance: 1.3 mi
Schools provided by the listing agent
- District: Caddo PSB
Source: NTREIS. This data may not be complete. We recommend contacting the local school district to confirm school assignments for this home.
Sell for more on Zillow
Get a Zillow Showcase℠ listing at no additional cost and you could sell for .
$210,000
2% more
+$4,200
With Zillow Showcase(estimated)
$214,200
Nearby cities
Nearby neighborhoods
- Airport, Pines Road Real estate
- Broadmoor, Anderson Island, Shreve Isle. Real estate
- Caddo Heights, South Highlands Real estate
- Ceder Grove, Lynbrook Real estate
- Highland, Stoner Hill Real estate
- Hyde Park Brookwood, Southern Hills Real estate
- Jenkins, Pinecroft Subdivision Real estate
- Martin Luther King Dr. Area Real estate
- Springlake, University Terrace Real estate
- Sunset Arcre, Garden Valley, Morningside Real estate
Nearby zip codes
Other Shreveport Topics
