Skip main navigation
Off market
  • Tax assessed value
    $308,200

    1923 Bowstring Dr, Marion, IA 52302

    3beds
    1,390sqft
    SingleFamily
    Built in 2022
    8,276 Square Feet Lot
    $-- Zestimate®
    $222/sqft
    $1,935 Estimated rent

    Home value

    Not available

    Estimated sales range

    Not available

    $1,935/mo

    Zestimate® history
    Loading
    Loading...

    Owner options

    List your home for rent

    $1,935/mo

    Rent Zestimate®

    Find your next renter with Zillow Rental Manager. Plus, with online applications, you can quickly screen prospective tenants – for free.

    Learn more

    $1,935/mo

    Rent Zestimate®

    Refinance and save

    $1,710/mo

    Est. payment

    Refinancing to a lower rate could help reduce your monthly payments and save thousands over the life of the loan.

    See today's rates

    $1,710/mo

    Est. payment

    Explore your selling options

    Work with a Zillow partner agent

    Leverage their expertise and Zillow's premium Showcase listings to get your home seen by more buyers.

    Get started

    List with your own agent

    Get your home in front of millions of buyers by listing it on Zillow.

    Learn how to do it

    Sell it yourself

    Take full control of how buyers see your home on Zillow by listing For Sale by Owner (FSBO).

    List your home

    What's special

    Inviting open floor planModern one-piece showerWalk-in closetNeutral color paletteThree spacious bedroomsSleek granite countertopsSerene views

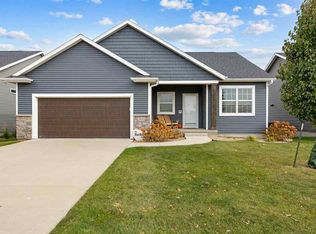
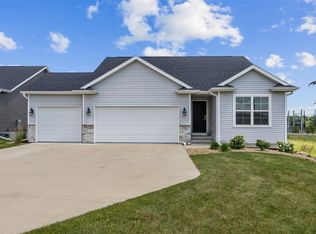
    This move-in ready ranch offers an inviting open floor plan, situated on a quiet street within a family-friendly neighborhood. The main level boasts a blend of carpet, hardwood, and luxury vinyl plank floors, complemented by soaring 10' ceilings and a neutral color palette. With three spacious bedrooms, two full baths, and a convenient laundry area all on one level, this home is designed for comfort and functionality. The kitchen stands out with hardwood floors, sleek granite countertops, stainless steel appliances, a pantry, a large island, and a cozy eat-in area. All appliances are included, making the home truly move-in ready. The primary bedroom features plush carpeting, a high ceiling, and a walk-in closet, while the attached bath showcases luxury vinyl plank floors, granite counters, and a modern one-piece shower. The expansive, unfinished walkout lower level offers excellent potential for future growth, with egress windows ready for a fourth bedroom and plumbing in place for a third bathroom. Step outside to a treated wood deck and patio, perfect for relaxing or entertaining, overlooking a well-maintained yard enclosed by a black chain-link fence. Enjoy the serene views with the added benefit of no potential neighboring properties. This home provides both privacy and ample opportunity for personalization and expansion. Call, text or email today for a private showing.

    This property is not currently displayed as for sale or rent on Zillow. This may be different from what's on other websites or public sources.

    Facts & features

    Interior

    Bedrooms & bathrooms
    • Bedrooms: 3
    • Bathrooms: 2
    • Full bathrooms: 2
    Heating
    • Forced air, Other, Gas
    Cooling
    • Central
    Appliances
    • Included: Garbage disposal, Microwave, Washer
    Features
    • Flooring: Carpet, Linoleum / Vinyl
    • Basement: Finished
    Interior area
    • Total interior livable area: 1,390 sqft

    Property

    Parking
    • Parking features: Garage - Attached
    Features
    • Exterior features: Other
    Lot
    • Size: 8,276 Square Feet
    Details
    • Parcel number: 113630203000000

    Construction

    Type & style
    • Home type: SingleFamily
    Materials
    • Frame
    • Foundation: Concrete
    • Roof: Asphalt
    Condition
    • Year built: 2022

    Community & HOA

    HOA
    • Has HOA: Yes
    • HOA fee: $12 monthly
    Location
    • Region: Marion

    Financial & listing details

    • Price per square foot: $222/sqft
    • Tax assessed value: $308,200
    • Annual tax amount: $6,034

    Price history

    DateEventPrice
    7/21/2026Listing removed--
    Source: Owner Report a problem
    7/7/2026Pending sale$359,000$258/sqft
    Source: Owner Report a problem
    5/5/2026Listed for sale$359,000+2.9%$258/sqft
    Source: Owner Report a problem
    10/25/2024Listing removed--
    Source: Owner Report a problem
    9/28/2024Listed for sale$349,000+4.2%$251/sqft
    Source: Owner Report a problem
    11/10/2022Sold$335,000$241/sqft
    Source: CRAAR, CDRMLS #2203632 Report a problem
    10/8/2022Pending sale$335,000$241/sqft
    Source: CRAAR, CDRMLS #2203632 Report a problem
    9/1/2022Price change$335,000-6.6%$241/sqft
    Source: CRAAR, CDRMLS #2203632 Report a problem
    8/23/2022Price change$358,500-1%$258/sqft
    Source: CRAAR, CDRMLS #2203632 Report a problem
    4/22/2022Listed for sale$362,000+3.1%$260/sqft
    Source: CRAAR, CDRMLS #2203632 Report a problem
    3/11/2022Listing removed--
    Source: Skogman Homes Report a problem
    1/30/2022Price change$351,000+4.8%$253/sqft
    Source: CRAAR, CDRMLS #2107427 Report a problem
    1/28/2022Price change$335,000+0.1%$241/sqft
    Source: CRAAR, CDRMLS #2107427 Report a problem
    10/26/2021Price change$334,500+2%$241/sqft
    Source: Skogman Homes Report a problem
    10/25/2021Listed for sale$328,000-0.5%$236/sqft
    Source: CRAAR, CDRMLS #2107427 Report a problem
    4/12/2021Listing removed--
    Source: Skogman Homes Report a problem
    4/12/2021Price change$329,500+3.5%$237/sqft
    Source: Skogman Homes Report a problem
    1/1/2021Price change$318,500+692.3%$229/sqft
    Source: Skogman Homes Report a problem
    6/26/2020Listed for sale$40,200$29/sqft
    Source: Skogman Homes Report a problem

    Public tax history

    YearProperty taxesTax assessment
    2025$6,034 +2.8%$308,200 -1.5%
    2024$5,870 +295.6%$312,800
    2023$1,484 +2293.5%$312,800 +369%
    2022$62 -6.1%$66,700 +2200%
    2021$66 +3.1%$2,900
    2020$64 -25.6%$2,900
    2019$86 $2,900 -23.7%
    2018$86 $3,800
    Find assessor info on the county website

    Neighborhood: 52302

    Nearby schools

    GreatSchools rating
    Schools provided by the listing agent
    • Elementary: Longfellow
    • Middle: Vernon
    • High: MARION HIGH SCHOOL
    • District: MARION INDEPENDENT SCHOOL DISTRICT

    Source: The MLS. This data may not be complete. We recommend contacting the local school district to confirm school assignments for this home.

    Get pre-qualified for a loan
    At Zillow Home Loans, we can pre-qualify you in as little as 5 minutes with no impact to your credit score.

    An equal housing lender. NMLS #10287.