Skip main navigation
Off market
  • $481,100

    1923 Brandywine Trl, Fort Wayne, IN 46845

    4beds
    4,002sqft
    SingleFamily
    Built in 1978
    0.32 Acres Lot
    $481,100 Zestimate®
    $120/sqft
    $2,785 Estimated rent

    Home value

    $481,100

    $452,000 - $515,000

    $2,785/mo

    Zestimate® history
    Loading
    Loading...

    Owner options

    List your home for rent

    $2,785/mo

    Rent Zestimate®

    Find your next renter with Zillow Rental Manager. Plus, with online applications, you can quickly screen prospective tenants – for free.

    Learn more

    $2,785/mo

    Rent Zestimate®

    Refinance and save

    $2,943/mo

    Est. payment

    Refinancing to a lower rate could help reduce your monthly payments and save thousands over the life of the loan.

    See today's rates

    $2,943/mo

    Est. payment

    Explore your selling options

    Work with a Zillow partner agent

    Leverage their expertise and Zillow's premium Showcase listings to get your home seen by more buyers.

    Get started

    List with your own agent

    Get your home in front of millions of buyers by listing it on Zillow.

    Learn how to do it

    Sell it yourself

    Take full control of how buyers see your home on Zillow by listing For Sale by Owner (FSBO).

    List your home

    What's special

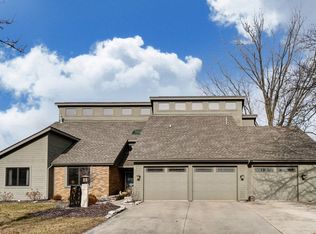
    First-Right Contingent offer accepted. Welcome home to Pine Valley! Tucked back on a large lot overlooking the golf course green, this 2 story home has been well maintained, nicely updated, and has so much to offer! There are 5 bedrooms, 4 bathrooms, a huge finished basement, and over 3,900 sq ft of living space. Bright natural light and fresh paint tones greet you upon entry showing off the new wood flooring throughout. The open concept layout allows for easy indoor entertaining with multiple living spaces to choose from. The living room boasts a gorgeous marble fireplace with lovely built-ins on either side. Large windows provide great views of the golf course out back. The kitchen will impress any chef with it's abundant cabinet and counter space, stainless steel appliances, and wall mounted oven. You can also appreciate the beautiful bayed window in the dining area. Four large bedrooms are located upstairs as well as the spacious laundry room for convenience. The master bedrooms has a great walk-in closet and its own private bath with double sinks, a huge walk-in shower. All of the bedrooms upstairs have window bench seating for a nice added touch. The 2nd full bath is just down the hall and is equipped with double sinks also. Head downstairs to the basement and enjoy a great custom bar and an enormous amount of living space. A bonus room makes for a great home gym, play room, or craft/workshop. A 5th bedroom is also downstairs with a full bath. Back on the main floor you can travel out to the 3 seasons room which leads out to the back deck. Outdoor entertaining will be a hit on the maintenance free composite deck where you can grill out and have a good time. A side-load garage is attached and provides additional storage. Located close to many restaurants, shopping, entertaining, and more within the coveted NWAC school district, this home is sure to impress and will have you happy to call it yours today.

    This property is off market, which means it's not currently listed for sale or rent on Zillow. This may be different from what's available on other websites or public sources.

    Facts & features

    Interior

    Bedrooms & bathrooms
    • Bedrooms: 4
    • Bathrooms: 3
    • Full bathrooms: 2
    • 1/2 bathrooms: 1
    • Main level bathrooms: 1
    Heating
    • Baseboard, Other, Gas
    Cooling
    • Central
    Appliances
    • Included: Dishwasher, Dryer, Garbage disposal, Microwave, Refrigerator, Washer
    • Laundry: Washer Hookup, Electric Dryer Hookup, Upper Level
    Features
    • Ceiling Fan(s), Walk-In Closet(s), Formal Dining Room, Open Floorplan, 1st Bdrm En Suite, Split Br Floor Plan
    • Flooring: Tile, Carpet, Hardwood
    • Windows: Window Treatments
    • Basement: Finished, Full, Concrete, Sump Pump
    • Has fireplace: Yes
    • Fireplace features: masonry
    Interior area
    • Total interior livable area: 4,002 sqft
    • Finished area below ground: 1334

    Property

    Parking
    • Total spaces: 2
    • Parking features: Garage - Attached
    Features
    • Patio & porch: Deck
    • Exterior features: Wood, Brick
    • Frontage type: Golf Course
    Lot
    • Size: 0.32 Acres
    • Features: Level
    Details
    • Parcel number: 020234476003000091

    Construction

    Type & style
    • Home type: SingleFamily
    Materials
    • masonry
    • Roof: Asphalt
    Condition
    • Year built: 1978

    Utilities & green energy

    • Sewer: City
    • Water: City
    • Utilities for property: Cable Available

    Community & neighborhood

    Security
    • Security features: Smoke Detector(s)
    Location
    • Region: Fort Wayne

    HOA & financial

    HOA
    • Has HOA: Yes
    • HOA fee: $12 monthly

    Other

    Other facts
    • Flooring: Carpet, Hardwood, Ceramic Tile
    • Appliances: Dishwasher, Refrigerator, Disposal, Double Oven, Electric Cooktop, Dryer, Microwave, Washer, Gas Water Heater
    • AssociationYN: true
    • FireplaceYN: true
    • InteriorFeatures: Ceiling Fan(s), Walk-In Closet(s), Formal Dining Room, Open Floorplan, 1st Bdrm En Suite, Split Br Floor Plan
    • Roof: Asphalt, Shingle
    • Basement: Finished, Full, Concrete, Sump Pump
    • GarageYN: true
    • AttachedGarageYN: true
    • HeatingYN: true
    • Utilities: Cable Available
    • PatioAndPorchFeatures: Deck
    • CoolingYN: true
    • Heating: Natural Gas, Hot Water
    • FireplaceFeatures: Wood Burning, Living/Great Rm
    • RoomsTotal: 12
    • FireplacesTotal: 2
    • ConstructionMaterials: Wood Siding, Brick
    • LotFeatures: Level
    • MainLevelBathrooms: 1
    • FarmLandAreaUnits: Square Feet
    • ParkingFeatures: Attached, Off Street, Garage Door Opener
    • CoveredSpaces: 2
    • Cooling: Central Air
    • LaundryFeatures: Washer Hookup, Electric Dryer Hookup, Upper Level
    • FrontageType: Golf Course
    • SecurityFeatures: Smoke Detector(s)
    • WindowFeatures: Window Treatments
    • BelowGradeFinishedArea: 1334
    • RoomDiningRoomLevel: Main
    • RoomKitchenLevel: Main
    • RoomLivingRoomLevel: Main
    • RoomBedroom2Level: Upper
    • RoomBedroom1Level: Upper
    • RoomBedroom3Level: Upper
    • RoomBedroom4Level: Upper
    • WaterSource: City
    • Sewer: City
    • MlsStatus: Cont-First Right
    • TaxAnnualAmount: 2829
    • ListPriceLow: 329900

    Price history

    DateEventPrice
    1/29/2021Sold$340,000+3.1%$85/sqft
    Source: eXp Realty #182561600 Report a problem
    12/29/2020Pending sale$329,900
    Source: IRMLS #202044915 Report a problem
    12/11/2020Listed for sale$329,900$82/sqft
    Source: eXp Realty, LLC #202044915 Report a problem
    11/9/2020Listing removed$329,900$82/sqft
    Source: eXp Realty, LLC #202044915 Report a problem
    11/6/2020Listed for sale$329,900+33%$82/sqft
    Source: eXp Realty, LLC #202044915 Report a problem
    6/8/2017Sold$248,000-0.8%$62/sqft
    Source: Agent Provided Report a problem
    4/20/2017Listed for sale$249,900+8.7%$62/sqft
    Source: CENTURY 21 Bradley Realty, Inc. #201716457 Report a problem
    6/20/2014Listing removed$229,900$57/sqft
    Source: Roth Wehrly, Inc. #201416209 Report a problem
    5/20/2014Pending sale$229,900$57/sqft
    Source: Roth Wehrly, Inc. #201416209 Report a problem
    5/7/2014Listed for sale$229,900$57/sqft
    Source: Roth Wehrly, Inc. #201416209 Report a problem

    Public tax history

    YearProperty taxesTax assessment
    2025$4,405 +1.7%$456,200 +6.8%
    2024$4,331 +15.6%$427,100 +2%
    2023$3,748 +7.2%$418,900 +16.2%
    2022$3,495 +3.1%$360,500 +7.9%
    2021$3,390 +19.8%$334,200 +3.6%
    2020$2,829 -1.2%$322,700 +19.6%
    2019$2,865 +18.4%$269,800 -3.6%
    2018$2,419 +2.5%$279,900 +15.7%
    2017$2,361 +6%$241,900 +2.5%
    2016$2,228 +12.5%$236,100 +19.2%
    2014$1,981 -3.8%$198,100 -3.8%
    2013$2,060 -10.1%$206,000 -10.1%
    2011$2,292 $229,200 +12.6%
    2010-- $203,600 -9.9%
    2007-- $225,900 -5.9%
    2005-- $240,100
    2004-- $240,100 +80.5%
    2001-- $133,000 +200%
    1999-- $44,340

    Find assessor info on the county website

    Neighborhood: Pine Valley

    Nearby schools

    GreatSchools rating
    Schools provided by the listing agent
    • Elementary: Perry Hill
    • Middle: Maple Creek
    • High: Carroll
    • District: Northwest Allen County

    Source: The MLS. This data may not be complete. We recommend contacting the local school district to confirm school assignments for this home.

    Get pre-qualified for a loan
    At Zillow Home Loans, we can pre-qualify you in as little as 5 minutes with no impact to your credit score.

    An equal housing lender. NMLS #10287.

    Sell for more on Zillow
    Get a Zillow Showcase℠ listing at no additional cost and you could sell for .
    $481,100
    2% more
    +$9,622
    With Zillow Showcase(estimated)
    $490,722