Skip main navigation
Sold for $1,199,000
  • Listing Provided by: Real Broker
    Bought with: Vani Bobba, Broker
    Tax assessed value
    $1,199,000

    1923 Bruno Pl, Escondido, CA 92026

    5beds
    2,996sqft
    Single Family Residence
    Built in 2020
    4,427 Square Feet Lot
    $1,188,300 Zestimate®
    $400/sqft
    $5,648 Estimated rent

    Home value

    $1,188,300

    $1.13M - $1.25M

    $5,648/mo

    Zestimate® history
    Loading
    Loading...

    Owner options

    List your home for rent

    $5,648/mo

    Rent Zestimate®

    Find your next renter with Zillow Rental Manager. Plus, with online applications, you can quickly screen prospective tenants – for free.

    Learn more

    $5,648/mo

    Rent Zestimate®

    Refinance and save

    $7,827/mo

    Est. payment

    Refinancing to a lower rate could help reduce your monthly payments and save thousands over the life of the loan.

    See today's rates

    $7,827/mo

    Est. payment

    Explore your selling options

    Work with a Zillow partner agent

    Leverage their expertise and Zillow's premium Showcase listings to get your home seen by more buyers.

    Get started

    List with your own agent

    Get your home in front of millions of buyers by listing it on Zillow.

    Learn how to do it

    Sell it yourself

    Take full control of how buyers see your home on Zillow by listing For Sale by Owner (FSBO).

    List your home

    What's special

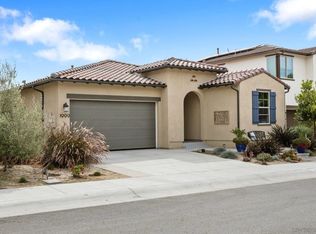
    Welcome to your dream home in the coveted Canopy Grove Community, nestled in the vibrant heart of Escondido. Designed with families in mind, Canopy Grove offers a dynamic neighborhood brimming with exceptional amenities and unparalleled convenience. This stunning 5-bedroom, 3.5-bathroom residence is situated in a prime location directly across the street from a beautifully appointed park and recreational facilities, including basketball, volleyball, pickleball courts, and an inviting BBQ area. The BBQ area features well-maintained grills, charming picnic tables, and ample space for gatherings, making it an ideal spot for entertaining family and friends in a picturesque outdoor setting. The thoughtfully designed, light-filled floor plan of this home effortlessly blends style and functionality. The main level features a flexible bedroom and full bathroom, perfect for guests or multi-generational living. The modern kitchen is a chef's delight, showcasing stainless steel appliances, quartz countertops, an oversized island, and a spacious walk-in pantry. Upstairs, you'll discover a multipurpose bonus room, ideal for a home office, playroom, or media center. The luxurious primary retreat offers a generous walk-in closet and a serene, sunlit sanctuary for relaxation, including a standalone soaking tub in the primary bathroom—perfect for unwinding after a long day. Step outside to your low-maintenance backyard, complete with a private California Room, lush turf, and an in-ground trampoline—perfect for entertaining or unwinding in style. This home is equipped with 22 energy-efficient solar panels, a state-of-the-art water filtration and softener system, and integrated home automation with Wi-Fi certified designs for seamless connectivity. A comprehensive alarm system provides security and peace of mind. Canopy Grove itself is a hub of recreational delight. Amenities include three parks with walking paths, pickleball and bocce ball courts, volleyball, playgrounds, dog parks, and picnic pavilions. At the heart of the community, the charming Basecamp recreation area features a resort-style swimming pool, spa, fitness center, and versatile event spaces. Experience the perfect fusion of modern luxury and community charm in Canopy Grove, where every day feels like a vacation. Don’t miss your chance to be part of this extraordinary neighborhood.

    Zillow last checked:

    Listing updated:

    Listing Provided by:

    Gunmit Jaspal DRE #01515984 858-945-2883,

    Real Broker

    Bought with:

    Vani Bobba, DRE #01441126

    Vani Bobba, Broker

    Source: CRMLS,MLS#: NDP2406634MLS LogoOriginating MLS: California Regional MLS (North San Diego County & Pacific Southwest AORs)

    Facts & features

    Interior

    Bedrooms & bathrooms
    • Bedrooms: 5
    • Bathrooms: 4
    • Full bathrooms: 3
    • 1/2 bathrooms: 1
    • Main level bathrooms: 15
    • Main level bedrooms: 1
    Primary bedroom
    • Features: Primary Suite
    Bedroom
    • Features: Bedroom on Main Level
    Other
    • Features: Walk-In Closet(s)
    Pantry
    • Features: Walk-In Pantry
    Cooling
    • Central Air
    Appliances
    • Laundry: Washer Hookup, Gas Dryer Hookup, Laundry Room, Upper Level
    Features
    • Bedroom on Main Level, Loft, Primary Suite, Walk-In Pantry, Walk-In Closet(s)
    • Has fireplace: Yes
    • Fireplace features: Bonus Room, Bath, Dining Room, Great Room, Kitchen, Primary Bedroom, Outside
    • Common walls with other units/homes: No Common Walls
    Interior area
    • Total interior livable area: 2,996 sqft

    Property

    Parking
    • Total spaces: 2
    • Parking features: Garage - Attached
    • Attached garage spaces: 2
    Features
    • Levels: Two
    • Stories: 2
    • Entry location: 1
    • Pool features: Community, Association
    • Has view: Yes
    • View description: None
    Lot
    • Size: 4,427 sqft
    • Features: Back Yard, Near Park
    Details
    • Parcel number: 2244922500
    • Zoning: R-1:SINGLE FAM-RES
    • Special conditions: Standard

    Construction

    Type & style
    • Home type: SingleFamily
    • Property subtype: Single Family Residence
    Condition
    • Year built: 2020

    Community & neighborhood

    Community
    • Community features: Biking, Park, Pool
    Location
    • Region: Escondido

    HOA & financial

    HOA
    • Has HOA: Yes
    • HOA fee: $275 monthly
    • Amenities included: Bocce Court, Call for Rules, Clubhouse, Controlled Access, Fitness Center, Meeting/Banquet/Party Room, Outdoor Cooking Area, Barbecue, Picnic Area, Playground, Pickleball, Pool, Pets Allowed, Spa/Hot Tub
    • Association name: Canopy Grove
    • Association phone: 760-546-6201

    Other

    Other facts
    • Listing terms: Cash,Conventional,VA Loan

    Price history

    DateEventPrice
    8/26/2024Sold$1,199,000$400/sqft
    Source: CRMLS #NDP2406634 Report a problem
    8/13/2024Pending sale$1,199,000$400/sqft
    Source: CRMLS #NDP2406634 Report a problem
    7/26/2024Listed for sale$1,199,000$400/sqft
    Source: CRMLS #NDP2406634 Report a problem

    Public tax history

    YearProperty taxesTax assessment
    2025$15,878 +40.8%$1,199,000 +49.7%
    2024$11,278 -3.9%$801,104 +2%
    2023$11,736 -1.7%$785,397 +2%
    2022$11,944 -2%$769,998 +2%
    2021$12,186 $754,900

    Find assessor info on the county website

    Neighborhood: 92026

    Nearby schools

    GreatSchools rating
    Get a cash offer in 3 minutes
    Find out how much your home could sell for in as little as 3 minutes with a no-obligation cash offer.
    Estimated market value
    $1,188,300
    Get a cash offer in 3 minutes
    Find out how much your home could sell for in as little as 3 minutes with a no-obligation cash offer.
    Estimated market value
    $1,188,300