Skip main navigation
For sale
  • $390,000

    1923 Bulrush Ct, Odenton, MD 21113

    3beds
    1,892sqft
    : 
    $2,733/mo
    Get pre-qualified
    Townhouse
    Built in 2006
    -- sqft lot
    $388,100 Zestimate®
    $206/sqft
    $95/mo HOA

    What's special

    Walk-in closetFresh paintUpdated light fixturesSpacious primary suiteDedicated laundry roomTwo secondary bedroomsConveniently located half bath
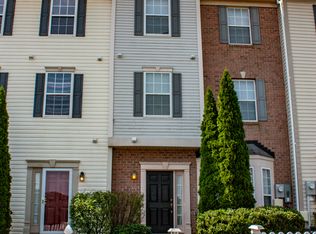
    Welcome to this updated end-unit townhome offering three finished levels of living space. Fresh paint, updated light fixtures, newer flooring throughout the entry level, main level, and bathrooms, and brand-new carpet on the upper levels create a refreshed feel throughout the home. A new HVAC system and a roof replacement completed in June with 25-year CertainTeed Landmark shingles provide valuable recent improvements for the next homeowner. The main living level features an open layout where the living, dining, and kitchen areas flow together, along with a conveniently located half bath. Upstairs, you'll find two secondary bedrooms, a full bathroom, and a dedicated laundry room. The third level is home to the spacious primary suite, complete with a sitting area, walk-in closet, and private full bath featuring a soaking tub. As an end-unit, the home benefits from additional windows that enhance the natural light throughout the living spaces. Two assigned parking spaces offer everyday convenience, and residents enjoy access to community amenities including a pool and fitness center. Conveniently located near shopping, dining, commuter routes, and everyday amenities, this home combines thoughtful updates, functional living space, and a well-connected location.
    25 days
    |
    1,073
    |
    73
    |

    Likely to sell faster than

    Zillow last checked:

    Listing updated:

    Listed by:

    Michelle Hood 240-882-7726,

    Keller Williams Flagship 410-729-7700,

    Listing Team: Team Caropreso, Co-Listing Team: Team Caropreso,Co-Listing Agent: Vincent M Caropreso 410-384-4800,

    Keller Williams Flagship

    Source: Bright MLS,MLS#: MDAA2149764MLS Logo

      Facts & features

      Interior

      Bedrooms & bathrooms
      • Bedrooms: 3
      • Bathrooms: 3
      • Full bathrooms: 2
      • 1/2 bathrooms: 1
      • Main level bathrooms: 1
      Basement
      • Area: 0
      Heating
      • Heat Pump, Natural Gas
      Cooling
      • Central Air, Electric
      Appliances
      • Included: Microwave, Dishwasher, Disposal, Exhaust Fan, Refrigerator, Cooktop, Washer, Water Heater, Dryer, Gas Water Heater
      • Laundry: Upper Level
      Features
      • Combination Dining/Living, Primary Bath(s), Pantry, Bathroom - Stall Shower, Walk-In Closet(s)
      • Flooring: Carpet, Luxury Vinyl
      • Has basement: No
      • Has fireplace: No
      Interior area
      • Total structure area: 1,892
      • Total interior livable area: 1,892 sqft
      • Finished area above ground: 1,892
      • Finished area below ground: 0
      Video & virtual tour

      Property

      Parking
      • Parking features: Assigned, Parking Lot
      • Details: Assigned Parking
      Accessibility
      • Accessibility features: None
      Features
      • Levels: Three
      • Stories: 3
      • Exterior features: Storage
      • Pool features: Community
      Details
      • Additional structures: Above Grade, Below Grade
      • Parcel number: 020468090219918
      • Zoning: RESIDENTIAL
      • Special conditions: Standard

      Construction

      Type & style
      • Home type: Townhouse
      • Architectural style: Other
      • Property subtype: Townhouse
      Materials
      • Other
      • Foundation: Slab
      Condition
      • Very Good
      • New construction: No
      • Year built: 2006

      Utilities & green energy

      • Sewer: Public Sewer
      • Water: Public

      Community & HOA

      Community
      • Subdivision: Seven Oaks
      HOA
      • Has HOA: Yes
      • Services included: Pool(s), Snow Removal
      • HOA fee: $95 monthly
      • HOA name: SEVEN OAKS COMMUNITY ASSOCIATION
      Location
      • Region: Odenton

      Financial & listing details

      • Price per square foot: $206/sqft
      • Tax assessed value: $227,400
      • Annual tax amount: $3,975
      • Date on market: 7/23/2026
      • Listing agreement: Exclusive Right To Sell
      • Ownership: Fee Simple

        Estimated market value

        $388,100

        $369,000 - $408,000

        $2,823/mo

        Price history

        DateEventPrice
        7/23/2026Price change$390,000+22185.7%$206/sqft
        Source: Bright MLS #MDAA2149764 Report a problem
        3/19/2020Listing removed$1,950$1/sqft
        Source: Keller Williams Realty Flagship of Maryland #MDAA426142 Report a problem
        2/23/2020Listed for rent$1,950+11.4%$1/sqft
        Source: Keller Williams Realty Flagship of Maryland #MDAA426142 Report a problem
        12/8/2018Listing removed$1,750$1/sqft
        Source: Keller Williams Flagship of Maryland #MDAA100274 Report a problem
        10/6/2018Listed for rent$1,750$1/sqft
        Source: Berkshire Hathaway HomeServices PenFed Realty #1008362720 Report a problem
        3/20/2017Listing removed$1,750$1/sqft
        Source: Berkshire Hathaway HomeServices PenFed Realty #AA9825976 Report a problem
        3/8/2017Listed for rent$1,750$1/sqft
        Source: Berkshire Hathaway HomeServices PenFed Realty #AA9825976 Report a problem
        12/1/2015Listing removed$1,750$1/sqft
        Source: Berkshire Hathaway HomeServices PenFed Realty #AA9519104 Report a problem
        12/1/2015Pending sale$1,750-99.1%$1/sqft
        Source: Berkshire Hathaway HomeServices PenFed Realty #AA9519104 Report a problem
        11/13/2015Listed for rent$1,750$1/sqft
        Source: Berkshire Hathaway HomeServices PenFed Realty #AA9519104 Report a problem
        4/7/2005Sold$197,500-51.6%$104/sqft
        Source: Public Record Report a problem
        9/7/2004Sold$408,000$216/sqft
        Source: Public Record Report a problem

        Public tax history

        YearProperty taxesTax assessment
        2025$4,014 +20.3%$325,900 +7%
        2024$3,336 +7.8%$304,700 +7.5%
        2023$3,096 +12.9%$283,500 +8.1%
        2022$2,741 +4.6%$262,300 +4.6%
        2021$2,619 +4.8%$250,667 +4.9%
        2020$2,500 +5%$239,033 +5.1%
        2019$2,381 +5.7%$227,400 +2.3%
        2018$2,253 +1.9%$222,200 +2.4%
        2017$2,212 $217,000 +2.5%
        2016-- $211,800 +1.1%
        2015-- $209,467 +1.1%
        2014-- $207,133 +1.1%
        2013-- $204,800
        2012-- $204,800
        2011-- $204,800 -29.3%
        2010-- $289,800 +5.2%
        2009-- $275,600 +5.4%
        2008-- $261,400 +480.9%
        2007-- $45,000 +28.6%
        2006-- $35,000 +40%
        2005-- $25,000
        Find assessor info on the county website

        Monthly payment

        Est. payment

        Payment breakdown

        Explore the cost of this home by adjusting the details. Changes won't be saved.
        All calculations are estimates and provided by Zillow, Inc. for informational purposes only. Actual amounts may vary.
        HOA fees may include property taxes on listings classified as Co-Ops. Contact the listing agent and/or owner for fee details.
        See how much you could borrow to make a competitive offer.

        Climate risks

        Neighborhood: 21113

        Getting around

        39 / 100
        Car-Dependent
        50 / 100
        Bikeable

        Nearby schools

        GreatSchools rating
        Schools provided by the listing agent
        • District: Anne Arundel County Public Schools

        Source: Bright MLS. This data may not be complete. We recommend contacting the local school district to confirm school assignments for this home.

        A local agent can set up tours, give advice and negotiate with sellers.

        Browse local experts

        Similar homes