Skip main navigation
Off market
  • $603,800

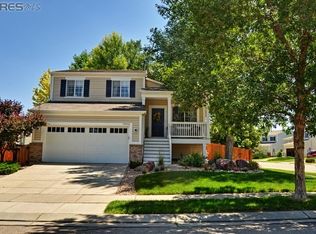
    1923 Clover Creek Dr, Longmont, CO 80503

    4beds
    1,775sqft
    SingleFamily
    Built in 1997
    5,536 Square Feet Lot
    $603,800 Zestimate®
    $340/sqft
    $3,055 Estimated rent

    Home value

    $603,800

    $574,000 - $634,000

    $3,055/mo

    Zestimate® history
    Loading
    Loading...

    Owner options

    List your home for rent

    $3,055/mo

    Rent Zestimate®

    Find your next renter with Zillow Rental Manager. Plus, with online applications, you can quickly screen prospective tenants – for free.

    Learn more

    $3,055/mo

    Rent Zestimate®

    Refinance and save

    $3,603/mo

    Est. payment

    Refinancing to a lower rate could help reduce your monthly payments and save thousands over the life of the loan.

    See today's rates

    $3,603/mo

    Est. payment

    Explore your selling options

    Work with a Zillow partner agent

    Leverage their expertise and Zillow's premium Showcase listings to get your home seen by more buyers.

    Get started

    List with your own agent

    Get your home in front of millions of buyers by listing it on Zillow.

    Learn how to do it

    Sell it yourself

    Take full control of how buyers see your home on Zillow by listing For Sale by Owner (FSBO).

    List your home

    What's special

    This home is nothing short of SPECTACTULAR!! Upon entering this 4 bed, 3 bathroom home you will experience an abundance of natural light and a complete remodel DONE RIGHT!! New updates include white oak flooring throughout, updated electrical, quartz countertops, soft close kitchen cabinets with hidden drawers for extra storage, custom built in floating shelves, dry stack backsplash, an extended island with seating, stainless steel appliances, open floor plan, updated bathrooms, added gas fireplace, recessed lighting, upgraded light fixtures/fans, custom wood work barn doors, custom paint, smart thermostat/smart front door bell/smart smoke detectors/smart co2 alarms, new whole house humidifier, Trex deck, a newly finished basement with new 4th bedroom and closet doors. Second master closet has been transformed into an office (can be turned back). Storage cabinets and peg boards in the garage are included! Next light cable internet through City of Longmont! MUST HAVE LENDER LETTER FOR SHOWINGS!

    This property is not currently displayed as for sale or rent on Zillow. This may be different from what's on other websites or public sources.

    Facts & features

    Interior

    Bedrooms & bathrooms
    • Bedrooms: 4
    • Bathrooms: 3
    • Full bathrooms: 1
    • 3/4 bathrooms: 1
    • 1/2 bathrooms: 1
    Heating
    • Forced air, Gas
    Cooling
    • Central
    Appliances
    • Included: Dishwasher, Microwave, Range / Oven, Refrigerator
    Features
    • Ceiling Fan(s), Kitchen Island, Pantry, Walk-In Closet(s), Eat-in Kitchen, Built-in Features, Smart Thermostat, Open Floorplan, Quartz Counters, Smoke Free
    • Flooring: Hardwood
    • Windows: Double Pane Windows, Window Coverings
    • Basement: Finished
    • Has fireplace: Yes
    • Fireplace features: Family Room
    Interior area
    • Total interior livable area: 1,775 sqft
    • Finished area below ground: 751.00

    Property

    Parking
    • Total spaces: 2
    • Parking features: Garage - Attached
    Features
    • Patio & porch: Deck, Front Porch
    • Exterior features: Shingle, Wood
    • Fencing: Full
    Lot
    • Size: 5,536 Square Feet
    • Features: Corner Lot
    Details
    • Parcel number: 131517312014
    • Zoning description: R1

    Construction

    Type & style
    • Home type: SingleFamily
    • Architectural style: Traditional
    Materials
    • Frame
    • Roof: Composition
    Condition
    • Year built: 1997

    Utilities & green energy

    • Sewer: Public Sewer
    • Water: Public

    Community & HOA

    HOA
    • Has HOA: Yes
    • Amenities included: Pool, Playground
    • HOA fee: $59 monthly
    Location
    • Region: Longmont

    Financial & listing details

    • Price per square foot: $340/sqft
    • Tax assessed value: $621,100
    • Annual tax amount: $3,535
    • Road surface type: Paved

    Price history

    DateEventPrice
    5/1/2020Sold$527,500+0.5%$297/sqft
    Source: IRES as distributed by MLS GRID #907614 Report a problem
    3/28/2020Pending sale$525,000$296/sqft
    Source: Real Realty Colorado Llc #2121418 Report a problem
    3/25/2020Listed for sale$525,000+25.9%$296/sqft
    Source: Real Realty Colorado #907614 Report a problem
    4/25/2019Sold$417,000$235/sqft
    Source: IRES as distributed by MLS GRID #875522 Report a problem
    3/25/2019Pending sale$417,000$235/sqft
    Source: Steps Real Estate 102 LLC #6308434 Report a problem
    3/22/2019Listed for sale$417,000+74.8%$235/sqft
    Source: Steps Real Estate 102 LLC #6308434 Report a problem
    4/2/2012Sold$238,500$134/sqft
    Source: Public Record Report a problem
    1/27/2012Listed for sale$238,500-3%$134/sqft
    Source: iseemedia #672105 Report a problem
    4/16/2010Sold$246,000+68.5%$139/sqft
    Source: Public Record Report a problem
    2/17/1998Sold$145,960$82/sqft
    Source: Public Record Report a problem

    Public tax history

    YearProperty taxesTax assessment
    2025$3,535 +1.4%$38,819 -4.5%
    2024$3,486 +13.8%$40,636 -1%
    2023$3,064 -1.3%$41,029 +32.5%
    2022$3,104 +13.7%$30,962 -2.8%
    2021$2,730 $31,853 +13.3%
    2020$2,730 +23.6%$28,107
    2019$2,210 $28,107 +20.8%
    2018$2,210 $23,263 -9.5%
    2017$2,210 +5.2%$25,719 +17%
    2016$2,101 +4.9%$21,985 +22.1%
    2015$2,003 +19.1%$18,006
    2014$1,682 -0.1%$18,006
    2013$1,683 +6.8%$18,006 -0.8%
    2012$1,576 +3.9%$18,149
    2011$1,518 +1.8%--
    2010$1,490 -12.6%$17,630
    2009$1,705 +11.4%$17,630 -20.5%
    2008$1,531 +5.1%$22,170
    2007$1,457 -4.2%$22,170 +6.3%
    2006$1,521 -2.7%$20,860
    2005$1,563 +1.6%$20,860 -2.8%
    2004$1,538 -1.7%$21,470
    2003$1,565 +1.5%$21,470 +19.1%
    2002$1,541 $18,030 -90.8%
    2001-- $197,000
    Find assessor info on the county website

    Neighborhood: 80503

    Nearby schools

    GreatSchools rating
    Schools provided by the listing agent
    • Elementary: Blue Mountain
    • Middle: Altona
    • High: Silver Creek
    • District: St. Vrain Valley RE-1J

    Source: The MLS. This data may not be complete. We recommend contacting the local school district to confirm school assignments for this home.

    Get a cash offer in 3 minutes
    Find out how much your home could sell for in as little as 3 minutes with a no-obligation cash offer.
    Estimated market value
    $603,800
    Get a cash offer in 3 minutes
    Find out how much your home could sell for in as little as 3 minutes with a no-obligation cash offer.
    Estimated market value
    $603,800