Skip main navigation
Sold for $721,000
  • $721,000

    1923 County Road 738, Webster, FL 33597

    3beds
    2,440sqft
    Single Family Residence
    Built in 2015
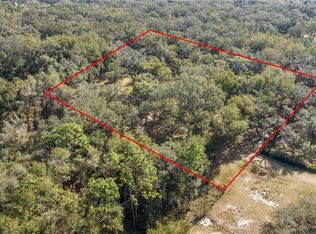
    5 Acres Lot
    $720,600 Zestimate®
    $295/sqft
    $3,214 Estimated rent

    Home value

    $720,600

    $685,000 - $757,000

    $3,214/mo

    Zestimate® history
    Loading
    Loading...

    Owner options

    List your home for rent

    $3,214/mo

    Rent Zestimate®

    Find your next renter with Zillow Rental Manager. Plus, with online applications, you can quickly screen prospective tenants – for free.

    Learn more

    $3,214/mo

    Rent Zestimate®

    Refinance and save

    $4,503/mo

    Est. payment

    Refinancing to a lower rate could help reduce your monthly payments and save thousands over the life of the loan.

    See today's rates

    $4,503/mo

    Est. payment

    Explore your selling options

    Work with a Zillow partner agent

    Leverage their expertise and Zillow's premium Showcase listings to get your home seen by more buyers.

    Get started

    List with your own agent

    Get your home in front of millions of buyers by listing it on Zillow.

    Learn how to do it

    Sell it yourself

    Take full control of how buyers see your home on Zillow by listing For Sale by Owner (FSBO).

    List your home

    What's special

    Private officeSeparate breakfast barGranite countertopsPrivate pool homeCustom cabinetryChef-inspired kitchenBuilt-in dressing table
    PRIVATE POOL HOME! 5 ACRE ESTATE! Welcome home to your private Florida retreat! If you’ve been dreaming of owning a beautiful custom-built Florida ranch home on 5 sprawling acres, this is the one you’ve been waiting for. Tucked away behind a picturesque landscape of mature natural trees, this stunning 2440 sq ft 3-bedroom, 3-full bath home (easily convertible to a 4th bedroom) offers privacy, space, and exceptional craftsmanship throughout! This expansive home is loaded with upgrades, featuring an enclosed, paved lanai overlooking a breathtaking freeform pool with spillover spa—perfect for relaxing, entertaining, and enjoying Florida living year-round. The heart of the home is a beautifully curated, chef-inspired kitchen where modern elegance meets everyday function. Highlights include a large center island with pull-out drawers and storage baskets, separate breakfast bar, a dedicated prep station with bar sink, solid wood cabinetry, modern stainless-steel appliances with a built-in double oven and cooktop, granite countertops, Butler’s-style pantry, and a picturesque dinette with a built-in desk area offers tranquil views of the pool and surrounding landscape—an ideal spot to enjoy your morning coffee. The home has an ideal 3-way split floor plan offers spacious secondary bedrooms and privacy with all bedrooms having walk-in closets. Plus, a private office which can easily be converted to a 4th bedroom. The spacious Owner’s suite is designed as a true sanctuary, featuring dual walk-in closets and a luxurious ensuite bathroom with dual double sink vanities, built-in dressing table, soaking tub, an oversized walk-in shower with dual shower heads, and custom cabinetry. Completing this exceptional property is a large, detached storage outbuilding, perfect for housing an RV, boat, workshop, or recreational equipment. With endless possibilities, wide-open space, and unmatched privacy, this property offers the perfect blend of comfort, functionality, and Florida ranch living.

    Zillow last checked:

    Listing updated:

    Listing Provided by:

    Charlene Weston 813-530-4338,

    WESTON GROUP 813-530-4338,

    Meghan Cobelo 813-952-3532,

    WESTON GROUP

    Bought with:

    Dalton Stokes, 3624885

    FLORIDA REALTY INVESTMENTS

    Source: Stellar MLS,MLS#: TB8473163MLS LogoOriginating MLS: Suncoast Tampa

    Facts & features

    Interior

    Bedrooms & bathrooms
    • Bedrooms: 3
    • Bathrooms: 3
    • Full bathrooms: 3
    Primary bedroom
    • Features: Walk-In Closet(s)
    • Level: First
    • Area: 211.58 Square Feet
    • Dimensions: 14.9x14.2
    Bedroom 2
    • Features: Walk-In Closet(s)
    • Level: First
    • Area: 159.9 Square Feet
    • Dimensions: 12.3x13
    Bedroom 3
    • Features: Walk-In Closet(s)
    • Level: First
    • Area: 159.9 Square Feet
    • Dimensions: 12.3x13
    Dining room
    • Level: First
    • Area: 120.31 Square Feet
    • Dimensions: 11.9x10.11
    Kitchen
    • Level: First
    • Area: 200.2 Square Feet
    • Dimensions: 14x14.3
    Living room
    • Level: First
    • Area: 421.86 Square Feet
    • Dimensions: 23.7x17.8
    Office
    • Level: First
    • Area: 131.3 Square Feet
    • Dimensions: 10.1x13
    Heating
    • Central
    Cooling
    • Central Air
    Appliances
    • Included: Oven, Cooktop, Dishwasher, Microwave, Refrigerator, Water Filtration System, Water Softener
    • Laundry: Laundry Room
    Features
    • Ceiling Fan(s), Eating Space In Kitchen, High Ceilings, Open Floorplan, Solid Wood Cabinets, Split Bedroom, Stone Counters, Tray Ceiling(s), Walk-In Closet(s), Wet Bar
    • Flooring: Carpet, Ceramic Tile, Laminate
    • Windows: Window Treatments
    • Has fireplace: No
    Interior area
    • Total structure area: 3,781
    • Total interior livable area: 2,440 sqft

    Property

    Parking
    • Total spaces: 2
    • Parking features: Covered, Oversized, RV Garage
    • Attached garage spaces: 2
    Features
    • Levels: One
    • Stories: 1
    • Patio & porch: Covered, Enclosed, Front Porch, Patio, Porch, Rear Porch, Screened
    • Exterior features: Lighting, Private Yard, Storage
    • Has private pool: Yes
    • Pool features: Heated, In Ground, Lighting, Salt Water, Screen Enclosure
    • Has spa: Yes
    • Spa features: Heated, In Ground
    • Has view: Yes
    • View description: Pool, Trees/Woods
    Lot
    • Size: 5 Acres
    • Features: Cleared, Private
    • Residential vegetation: Mature Landscaping, Trees/Landscaped
    Details
    • Additional structures: Shed(s), Storage, Workshop
    • Parcel number: S05046
    • Zoning: RR5C
    • Special conditions: None

    Construction

    Type & style
    • Home type: SingleFamily
    • Architectural style: Ranch
    • Property subtype: Single Family Residence
    Materials
    • Block, Stucco
    • Foundation: Stem Wall
    • Roof: Shingle
    Condition
    • New construction: No
    • Year built: 2015

    Utilities & green energy

    • Sewer: Septic Tank
    • Water: Well
    • Utilities for property: BB/HS Internet Available, Electricity Connected, Other

    Community & neighborhood

    Security
    • Security features: Security System
    Location
    • Region: Webster
    • Subdivision: NA

    HOA & financial

    HOA
    • Has HOA: No
    Other fees
    • Pet fee: $0 monthly
    Other financial information
    • Total actual rent: 0

    Other

    Other facts
    • Listing terms: Cash,Conventional,FHA,USDA Loan,VA Loan
    • Ownership: Fee Simple
    • Road surface type: Dirt

    Price history

    DateEventPrice
    4/17/2026Sold$721,000-3.9%$295/sqft
    Source: Stellar MLS #TB8473163 Report a problem
    2/26/2026Pending sale$750,000$307/sqft
    Source: Stellar MLS #TB8473163 Report a problem
    2/6/2026Listed for sale$750,000-11.8%$307/sqft
    Source: Stellar MLS #TB8473163 Report a problem
    2/1/2026Listing removed$850,000$348/sqft
    Source: Stellar MLS #G5099801 Report a problem
    7/19/2025Listed for sale$850,000$348/sqft
    Source: Stellar MLS #G5099801 Report a problem

    Public tax history

    YearProperty taxesTax assessment
    2025$3,413 +6.2%$321,070 +2.9%
    2024$3,214 +11.8%$312,030 +3%
    2023$2,876 +3.5%$302,950 +3%
    2022$2,778 -6.6%$294,130 +3%
    2021$2,973 -2.5%$285,570 +1.4%
    2020$3,049 $281,630 +2.3%
    2019$3,049 -0.1%$275,300 +1.9%
    2018$3,053 +12.5%$270,170 +2.1%
    2017$2,714 -0.9%$264,620 +1.4%
    2016$2,740 $260,890

    Find assessor info on the county website

    Neighborhood: 33597

    Nearby schools

    GreatSchools rating
    Schools provided by the listing agent
    • Elementary: Bushnell Elementary School
    • Middle: South Sumter Middle
    • High: South Sumter High

    Source: Stellar MLS. This data may not be complete. We recommend contacting the local school district to confirm school assignments for this home.

    Get a cash offer in 3 minutes
    Find out how much your home could sell for in as little as 3 minutes with a no-obligation cash offer.
    Estimated market value
    $720,600
    Get a cash offer in 3 minutes
    Find out how much your home could sell for in as little as 3 minutes with a no-obligation cash offer.
    Estimated market value
    $720,600