OFFER DEADLINE 3/30. Experience easy, stylish living in this beautifully maintained 2-bedroom, 2-bath second-floor end-unit condo in the highly sought-after Society Hill community.
Step inside and you’re immediately greeted by soaring vaulted ceilings and oversized windows that flood the space with natural light, creating an open, airy feel throughout. The main living area blends comfort and character, highlighted by a marble gas fireplace—perfect for cozy evenings or relaxed entertaining.
The eat-in kitchen flows seamlessly into the dining and living spaces, making the layout both functional and inviting. The spacious primary suite offers a private en-suite bath and a generous walk-in closet (9x6), while the second bedroom and full bath provide flexibility for guests, a home office, or both.
Enjoy a truly low-maintenance lifestyle with an HOA that covers exterior maintenance (including a recently replaced roof), lawn care, snow removal, and trash/recycling—so you can spend more time enjoying everything the community has to offer.
Society Hill features resort-style amenities including a heated pool with sun and shade seating, outdoor kitchen, tennis and pickleball courts, half basketball court, walking trails, playground, and pet-friendly areas.
Located just minutes from Lehigh University, shopping, dining, the casino, and local festivals, this home offers the perfect balance of comfort, convenience, and community.
Don’t miss your chance to own this exceptional condo—where low-maintenance living meets everyday enjoyment.
Sold for $310,000
$310,000
1923 Delancey St, Hellertown, PA 18055
2beds
1,311sqft
Condominium, Apartment
Built in 1994
-- sqft lot
$315,500 Zestimate®
$236/sqft
$2,199 Estimated rent
Home value
$315,500
$287,000 - $347,000
$2,199/mo
Zestimate® history
Owner options
List your home for rent
$2,199/mo
Rent Zestimate®
Find your next renter with Zillow Rental Manager. Plus, with online applications, you can quickly screen prospective tenants – for free.
$2,199/mo
Rent Zestimate®
Refinance and save
$2,345/mo
Est. payment
Refinancing to a lower rate could help reduce your monthly payments and save thousands over the life of the loan.
$2,345/mo
Est. payment
Explore your selling options
Work with a Zillow partner agent
Leverage their expertise and Zillow's premium Showcase listings to get your home seen by more buyers.
Get startedList with your own agent
Get your home in front of millions of buyers by listing it on Zillow.
Learn how to do itSell it yourself
Take full control of how buyers see your home on Zillow by listing For Sale by Owner (FSBO).
List your homeWhat's special
Marble gas fireplaceHalf basketball courtRecently replaced roofPrivate en-suite bathTennis and pickleball courtsOpen airy feel throughoutOutdoor kitchen
Zillow last checked:
Listing updated:
Listed by:
Randyl M. Walters 610-703-8137,
Keller Williams Northampton
Bought with:
Rebecca Bitner, RS350349
Weichert Realtors
Source: GLVR,MLS#: 773894 Originating MLS: Lehigh Valley MLS
Originating MLS: Lehigh Valley MLSFacts & features
Interior
Bedrooms & bathrooms
- Bedrooms: 2
- Bathrooms: 2
- Full bathrooms: 2
Primary bedroom
- Description: Master bedroom
- Level: Second
- Dimensions: 15.50 x 11.40
Bedroom
- Description: Second bedroom
- Level: Second
- Dimensions: 10.00 x 10.40
Primary bathroom
- Description: Master Bath, en suite
- Level: Second
- Dimensions: 9.50 x 4.11
Dining room
- Description: Open dining area
- Level: Second
- Dimensions: 11.40 x 8.00
Other
- Description: Full Bath
- Level: Second
- Dimensions: 8.40 x 7.20
Kitchen
- Level: Second
- Dimensions: 9.11 x 11.40
Laundry
- Level: Second
- Dimensions: 8.60 x 7.20
Living room
- Level: Second
- Dimensions: 22.00 x 14.00
Other
- Description: Walk in Closet
- Level: Second
- Dimensions: 9.50 x 6.00
Heating
- Forced Air, Gas
Cooling
- Central Air
Appliances
- Included: Electric Dryer, Electric Oven, Electric Range, Electric Water Heater, Microwave, Refrigerator, Washer
- Laundry: Electric Dryer Hookup
Features
- Dining Area, Eat-in Kitchen
- Flooring: Carpet, Luxury Vinyl, Luxury VinylPlank
- Basement: None
- Has fireplace: Yes
- Fireplace features: Family Room, Gas Log
Interior area
- Total interior livable area: 1,311 sqft
- Finished area above ground: 1,311
- Finished area below ground: 0
Property
Parking
- Parking features: Parking Lot
Features
- Stories: 1
- Patio & porch: Balcony
- Exterior features: Balcony
Details
- Parcel number: Q7SW4 1 17G2 0719
- Zoning: 19UR
- Special conditions: None
Construction
Type & style
- Home type: Condo
- Architectural style: Contemporary
- Property subtype: Condominium, Apartment
- Attached to another structure: Yes
Materials
- Vinyl Siding
- Roof: Asphalt,Fiberglass
Condition
- Year built: 1994
Utilities & green energy
- Sewer: Public Sewer
- Water: Public
Community & HOA
Community
- Subdivision: Society Hill
HOA
- Has HOA: Yes
- HOA fee: $280 monthly
Location
- Region: Hellertown
Financial & listing details
- Price per square foot: $236/sqft
- Tax assessed value: $44,600
- Annual tax amount: $3,199
- Date on market: 3/25/2026
- Cumulative days on market: 6 days
- Ownership type: Common
Price history
| Date | Event | Price |
|---|---|---|
| 5/1/2026 | Sold | $310,000$236/sqft |
Source:  GLVR #773894 Report a problem GLVR #773894 Report a problem | ||
| 3/31/2026 | Pending sale | $310,000$236/sqft |
Source: GLVR #773894 Report a problem | ||
| 3/25/2026 | Listed for sale | $310,000+3.3%$236/sqft |
Source: GLVR #773894 Report a problem | ||
| 7/25/2024 | Sold | $300,000+3.5%$229/sqft |
Source:  Bright MLS #PANH2005832 Report a problem Bright MLS #PANH2005832 Report a problem | ||
| 6/10/2024 | Pending sale | $289,900$221/sqft |
Source: GLVR #738979 Report a problem | ||
| 6/4/2024 | Listed for sale | $289,900$221/sqft |
Source: GLVR #738979 Report a problem | ||
Public tax history
Tax history is unavailable.
Neighborhood: 18055
Nearby homes
- $255,0002 bd2 ba1.2k sqft1925 Delancey St, Hellertown, PA 18055Sold
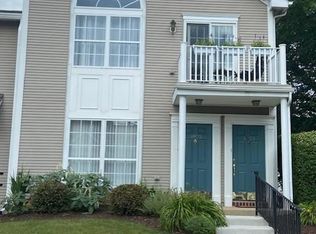
- $282,500-- bd-- ba-- sqft1929 Delancey St, Hellertown, PA 18055Off Market
- $274,0002 bd2 ba1.1k sqft1933 Delancey St, Hellertown, PA 18055Off Market
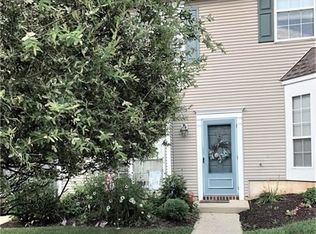
- $272,0002 bd2 ba1.2k sqft1921 Delancey St, Hellertown, PA 18055Off Market
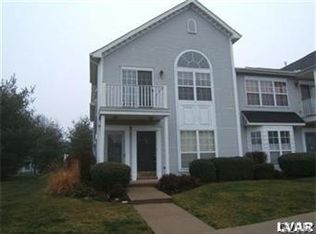
- $271,5002 bd2 ba1.2k sqft1935 Delancey St, Hellertown, PA 18055Off Market
- $296,4002 bd2 ba-- sqft1919 Delancey St, Hellertown, PA 18055Off Market
- $285,0002 bd3 ba1.5k sqft1922 Pine Ct, Hellertown, PA 18055Sold
- $299,7002 bd2 ba1.3k sqft1937 Delancey St, Hellertown, PA 18055Off Market
Nearby schools
GreatSchools rating
- 8/10Saucon Valley El SchoolGrades: K-4Distance: 0.9 mi
- 8/10Saucon Valley Middle SchoolGrades: 5-8Distance: 1 mi
- 9/10Saucon Valley Senior High SchoolGrades: 9-12Distance: 1.1 mi
Schools provided by the listing agent
- Elementary: Saucon Valley Elementary School
- Middle: Saucon Valley Middle
- High: Saucon Valley High School
- District: Saucon Valley
Source: GLVR. This data may not be complete. We recommend contacting the local school district to confirm school assignments for this home.
Get a cash offer in 3 minutes
Find out how much your home could sell for in as little as 3 minutes with a no-obligation cash offer.
Estimated market value
$315,500
Get a cash offer in 3 minutes
Find out how much your home could sell for in as little as 3 minutes with a no-obligation cash offer.
Estimated market value
$315,500
- Pennsylvania
- Northampton County
- Hellertown
- 18055
- 1923 Delancey St
Nearby cities
Nearby zip codes
Other Hellertown Topics
