Skip main navigation
Off market
  • $218,100

    1923 E 74th Pl S, Tulsa, OK 74136

    3beds
    3baths
    1,928sqft
    Townhouse
    Built in 2004
    3,354 Square Feet Lot
    $218,100 Zestimate®
    $113/sqft
    $1,941 Estimated rent

    Home value

    $218,100

    $201,000 - $236,000

    $1,941/mo

    Zestimate® history
    Loading
    Loading...

    Owner options

    List your home for rent

    $1,941/mo

    Rent Zestimate®

    Find your next renter with Zillow Rental Manager. Plus, with online applications, you can quickly screen prospective tenants – for free.

    Learn more

    $1,941/mo

    Rent Zestimate®

    Refinance and save

    $1,461/mo

    Est. payment

    Refinancing to a lower rate could help reduce your monthly payments and save thousands over the life of the loan.

    See today's rates

    $1,461/mo

    Est. payment

    Explore your selling options

    Work with a Zillow partner agent

    Leverage their expertise and Zillow's premium Showcase listings to get your home seen by more buyers.

    Get started

    List with your own agent

    Get your home in front of millions of buyers by listing it on Zillow.

    Learn how to do it

    Sell it yourself

    Take full control of how buyers see your home on Zillow by listing For Sale by Owner (FSBO).

    List your home

    What's special

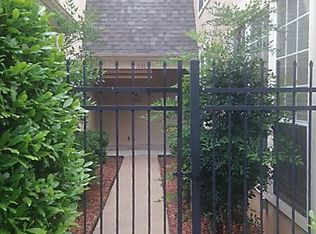
    $1,300, 3 bedroom, 3.5 baths, 2-car garage with opener, entire downstairs tiled, downstairs master bedroom carpeted with en suite bathroom with separate tub and shower, walk in closets, access to private patio from master bedroom, spacious kitchen with center island, lots of natural light and cabinet space, guest 1/2 bath downstairs, 2 carpeted bedrooms upstairs each with private full bath, wired with security system, full-size laundry room with gas or electric hookups, small dogs (no cats) welcome with deposit, gated community. AVIGNON TOWNHOMES, a gated-community is located in the Jenks school district. Our townhomes have oversized 2-car garages with opener, full-size laundry rooms with washer/dryer hook-ups and cabinetry above, large private courtyards, beautiful kitchens and updated carpeting, tile, countertops and cabinetry styles. These luxury homes are comfortably designed with roomy floor plans. ALL UNITS have 2 inch faux wood blinds, 9 foot ceilings, ceramic tile kitchens, baths and foyers, oversize 2-car garage with opener, full-size laundry area with gas or electric hook-up and overhead storage, spacious floor plans, private, gated, landscaped entrance to front door, wired security system, center island kitchen with breakfast bar, private courtyards with master bedroom access, limited access gated community, large floor plans ranging from 1635 SF to 1965 SF, natural gas heat and hot water, walk-in closets. SELECT UNITS have gas log fireplaces, master bath with separate tub and shower, office with built-in book cases, 2 1/2 to 3 1/2 baths with double vanities, ceiling fans, landscaped private courtyard. See more photos on our website.

    This property is off market, which means it's not currently listed for sale or rent on Zillow. This may be different from what's available on other websites or public sources.

    Facts & features

    Interior

    Bedrooms & bathrooms
    • Bedrooms: 3
    • Bathrooms: 3.5
    Heating
    • Other
    Cooling
    • Central
    Appliances
    • Included: Washer
    Features
    • Has fireplace: Yes
    Interior area
    • Total interior livable area: 1,928 sqft

    Property

    Parking
    • Parking features: Garage - Attached
    Features
    • Exterior features: Other, Brick
    Lot
    • Size: 3,354 Square Feet
    Details
    • Parcel number: 70038830721040

    Construction

    Type & style
    • Home type: Townhouse
    Materials
    • Stone
    • Foundation: Slab
    • Roof: Composition
    Condition
    • Year built: 2004

    Community & HOA

    Community
    • Features: On Site Laundry Available
    Location
    • Region: Tulsa

    Financial & listing details

    • Price per square foot: $113/sqft
    • Tax assessed value: $133,127
    • Annual tax amount: $2,070

    Price history

    DateEventPrice
    3/24/2021Listing removed--
    Source: Owner Report a problem
    9/27/2017Listing removed$1,300$1/sqft
    Source: Owner Report a problem
    7/6/2017Price change$1,300-3.7%$1/sqft
    Source: Owner Report a problem
    6/23/2017Listed for rent$1,350$1/sqft
    Source: Owner Report a problem
    6/29/2011Listing removed$142,500$74/sqft
    Source: Nai Commercial Properties #1112662 Report a problem
    5/1/2011Listed for sale$142,500$74/sqft
    Source: Listhub #1112662 Report a problem

    Public tax history

    YearProperty taxesTax assessment
    2025$2,070 +9.4%$14,644 +5%
    2024$1,893 +7%$13,947 +5%
    2023$1,769 +1.8%$13,283 +5%
    2022$1,737 -1.4%$12,650
    2021$1,761 +2.2%$12,650
    2020$1,724 -3.3%$12,650
    2019$1,782 +0%$12,650
    2018$1,782 +0.1%$12,650
    2017$1,781 +2%$12,650
    2016$1,746 $12,650
    2015$1,746 -1.9%$12,650
    2014$1,779 $12,650
    2013-- $12,650
    2012-- $12,650 -21.3%
    2011-- $16,071
    2010-- $16,071
    2009-- $16,071
    2008-- $16,071
    2007-- $16,071 +58.4%
    2006-- $10,149 +520.7%
    2001-- $1,635
    2000-- $1,635
    Find assessor info on the county website

    Neighborhood: 74136

    Nearby schools

    GreatSchools rating
    Schools provided by the listing agent
    • Elementary: East
    • Middle: Jenks
    • High: Jenks
    • District: JENKS - SCH DIST (5)

    Source: The MLS. This data may not be complete. We recommend contacting the local school district to confirm school assignments for this home.

    Get pre-qualified for a loan
    At Zillow Home Loans, we can pre-qualify you in as little as 5 minutes with no impact to your credit score.

    An equal housing lender. NMLS #10287.

    Sell for more on Zillow
    Get a Zillow Showcase℠ listing at no additional cost and you could sell for .
    $218,100
    2% more
    +$4,362
    With Zillow Showcase(estimated)
    $222,462