Imagine sipping morning coffee on the deck overlooking the lush landscape that adjoins Boise City Parks & Recreation land.No back neighbors,just owls, herons,ducks & deer w/a seasonal creek flowing,overlooking the Greenbelt & Hole 7 Warm Springs Golf Course,1 block south of Historic Warm Springs Blvd & 3 min from Downtown Boise.Steps to the Natatorium public pool & Adams Elementary,walking distance to summer concerts at Outlaw Field.The original home was built in 1955, two more stunning additions have been added 1.The kitchen and formal dining/living room 2.Upstairs studio/bonusroom/bedroom,was professionally designed and crafted by Artisan Custom Carpentry & Renovated in 2017.The floor plan lends itself to generational living,w/a full bath on each floor. Vinyl windows all around, Efficient gas furnace (2018) Flash on-demand gas water heater provides hot water for domestic use and heats the concrete floor in the formal living room.The upstairs studio has split unit.Visit Docs tab for add'l highlights.
Sold
Price Unknown
1923 E Bobs Dr, Boise, ID 83712
5beds
3baths
4,120sqft
Single Family Residence
Built in 1955
0.71 Acres Lot
$1,502,500 Zestimate®
$--/sqft
$4,714 Estimated rent
Home value
$1,502,500
$1.38M - $1.64M
$4,714/mo
Zestimate® history
Owner options
List your home for rent
$4,714/mo
Rent Zestimate®
Find your next renter with Zillow Rental Manager. Plus, with online applications, you can quickly screen prospective tenants – for free.
$4,714/mo
Rent Zestimate®
Refinance and save
Refinancing to a lower rate could help reduce your monthly payments and save thousands over the life of the loan.
Explore your selling options
Work with a Zillow partner agent
Leverage their expertise and Zillow's premium Showcase listings to get your home seen by more buyers.
Get startedList with your own agent
Get your home in front of millions of buyers by listing it on Zillow.
Learn how to do itSell it yourself
Take full control of how buyers see your home on Zillow by listing For Sale by Owner (FSBO).
List your homeWhat's special
Zillow last checked:
Listing updated:
Listed by:
Lisa Funkhouser Decker 208-870-8138,
Funkhouser Real Estate Group, LLC,
Reilly Funkhouser 208-871-6792,
Funkhouser Real Estate Group, LLC
Bought with:
Naomi Simmons
Coldwell Banker Tomlinson
Source: IMLS,MLS#: 98926362
Facts & features
Interior
Bedrooms & bathrooms
- Bedrooms: 5
- Bathrooms: 3
- Main level bathrooms: 1
- Main level bedrooms: 2
Primary bedroom
- Level: Main
- Area: 168
- Dimensions: 14 x 12
Bedroom 2
- Level: Main
- Area: 168
- Dimensions: 14 x 12
Bedroom 3
- Level: Lower
- Area: 208
- Dimensions: 16 x 13
Bedroom 4
- Level: Lower
- Area: 144
- Dimensions: 12 x 12
Bedroom 5
- Level: Lower
- Area: 195
- Dimensions: 15 x 13
Dining room
- Level: Main
- Area: 162
- Dimensions: 18 x 9
Family room
- Level: Main
- Area: 320
- Dimensions: 20 x 16
Kitchen
- Level: Main
- Area: 400
- Dimensions: 20 x 20
Living room
- Level: Main
- Area: 289
- Dimensions: 17 x 17
Office
- Level: Main
- Area: 135
- Dimensions: 15 x 9
Heating
- Forced Air, Natural Gas, Ductless/Mini Split
Cooling
- Central Air, Ductless/Mini Split
Appliances
- Included: Gas Water Heater, Tank Water Heater, Dishwasher, Disposal, Microwave, Oven/Range Built-In, Refrigerator
Features
- Den/Office, Formal Dining, Family Room, Rec/Bonus, Double Vanity, Breakfast Bar, Pantry, Kitchen Island, Granite Counters, Number of Baths Main Level: 1, Number of Baths Upper Level: 1, Number of Baths Below Grade: 1, Bonus Room Size: 30x12, Bonus Room Level: Down
- Basement: Walk-Out Access
- Has fireplace: Yes
- Fireplace features: Wood Burning Stove
Interior area
- Total structure area: 4,120
- Total interior livable area: 4,120 sqft
- Finished area above ground: 2,835
- Finished area below ground: 1,285
Property
Parking
- Total spaces: 2
- Parking features: Attached, Driveway
- Attached garage spaces: 2
- Has uncovered spaces: Yes
- Details: Garage: 25x22
Features
- Levels: Two Story w/ Below Grade
- On waterfront: Yes
- Waterfront features: Waterfront
Lot
- Size: 0.71 Acres
- Dimensions: 286 x 111
- Features: 1/2 - .99 AC, Garden, Irrigation Available, Auto Sprinkler System, Irrigation Sprinkler System
Details
- Additional structures: Shed(s)
- Parcel number: R9227750060
Construction
Type & style
- Home type: SingleFamily
- Property subtype: Single Family Residence
Materials
- Brick, Frame, HardiPlank Type, Wood Siding
- Foundation: Crawl Space
- Roof: Composition
Condition
- Year built: 1955
Utilities & green energy
- Water: Public
- Utilities for property: Sewer Connected
Community & HOA
Community
- Subdivision: Warm Springs Te
Location
- Region: Boise
Financial & listing details
- Tax assessed value: $1,332,000
- Annual tax amount: $8,803
- Date on market: 10/10/2024
- Listing terms: Cash,Conventional
- Ownership: Less Than Fee Simple
- Road surface type: Paved
Price history
Price history is unavailable.
Public tax history
| Year | Property taxes | Tax assessment |
|---|---|---|
| 2026 | $10,441 +28.5% | $1,332,000 +5.9% |
| 2025 | $8,127 -7.7% | $1,257,800 +23.2% |
| 2024 | $8,803 +5.9% | $1,020,600 -2.5% |
| 2023 | $8,312 -0.1% | $1,046,900 -3.4% |
| 2022 | $8,319 +108.7% | $1,083,600 +22.3% |
| 2021 | $3,987 -8.7% | $886,200 +103.4% |
| 2020 | $4,365 -14.5% | $435,800 +3.3% |
| 2019 | $5,104 +9.6% | $421,700 -3.3% |
| 2018 | $4,657 +12.9% | $436,200 +11.4% |
| 2017 | $4,124 | $391,400 +12.9% |
| 2016 | $4,124 | $346,600 +10.7% |
| 2015 | $4,124 +20.6% | $313,000 +25.3% |
| 2012 | $3,419 +11.8% | $249,800 -3.6% |
| 2011 | $3,058 -4.2% | $259,200 -9.7% |
| 2010 | $3,190 +0.5% | $287,100 -4.7% |
| 2009 | $3,176 -10.8% | $301,200 +13.9% |
| 2007 | $3,560 -10.1% | $264,500 +16.9% |
| 2006 | $3,958 | $226,300 +40.6% |
| 2003 | -- | $161,000 +11.7% |
| 2002 | $1,218 -7.2% | $144,100 +2.1% |
| 2001 | $1,313 | $141,200 |
Find assessor info on the county website
Neighborhood: East End
Nearby homes
- $959,1004 bd3 ba2.1k sqft2001 E Warm Springs Ave, Boise, ID 83712Off Market
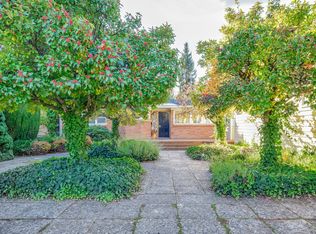
- $743,6004 bd2 ba1k sqft1917 E Bobs Dr, Boise, ID 83712Off Market
- $664,3002 bd2 ba1.4k sqft1915 E Warm Springs Ave, Boise, ID 83712Off Market
- $2,168,4006 bd5 ba5.5k sqft2007 E Warm Springs Ave, Boise, ID 83712Off Market
- $710,3003 bd3 ba1.7k sqft1944 E Bobs Dr, Boise, ID 83712Off Market
- $650,4002 bd1 ba1.1k sqft200 S Homestead Dr, Boise, ID 83712Off Market
- $270,5004 bd2 ba1.7k sqft1910 E Bobs Dr, Boise, ID 83712Off Market
- $649,4004 bd2 ba1.7k sqft1910 E Bobs Dr, Boise, ID 83712Off Market
Nearby schools
GreatSchools rating
- 10/10Adams Elementary SchoolGrades: PK-6Distance: 0.2 mi
- 8/10North Junior High SchoolGrades: 7-9Distance: 2.3 mi
- 8/10Boise Senior High SchoolGrades: 9-12Distance: 2.1 mi
Schools provided by the listing agent
- Elementary: Adams
- Middle: North Jr
- High: Boise
- District: Boise School District #1
Source: IMLS. This data may not be complete. We recommend contacting the local school district to confirm school assignments for this home.
Get a cash offer in 3 minutes
Find out how much your home could sell for in as little as 3 minutes with a no-obligation cash offer.
Estimated market value
$1,502,500
Get a cash offer in 3 minutes
Find out how much your home could sell for in as little as 3 minutes with a no-obligation cash offer.
Estimated market value
$1,502,500
- Idaho
- Ada County
- Boise
- 83712
- East End
- 1923 E Bobs Dr
