Skip main navigation
Active
  • $560,000

    1923 E Broadway St, Helena, MT 59601

    4beds
    3,016sqft
    : 
    Loading
    Get pre-qualified
    Single Family Residence
    Built in 1963
    10,018 Square Feet Lot
    $536,700 Zestimate®
    $186/sqft
    $-- HOA

    What's special

    Freshly painted interiorRemodeled kitchenSelect new appliancesAll new energy-efficient windowsUnique apartment additionFlexible layoutAdditional storage area
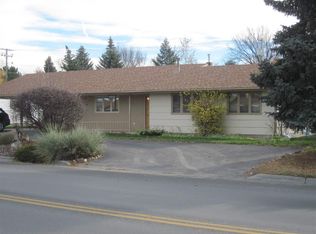
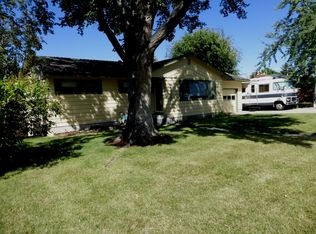
    Beautifully maintained and offering 3,016 square feet of versatile living space, this exceptional home is designed to fit a variety of lifestyles. The spacious floor plan features a remodeled kitchen, a bright and inviting living room filled with natural light, a dining area, three bedrooms (one non-conforming), two bathrooms, a large family room, a utility room, and an additional storage area. A standout feature of this property is the private one-bedroom, one-bath apartment with its own separate entrance. Complete with a fully equipped kitchen that opens to a sun-filled living room surrounded by windows, it offers an ideal space for guests, extended family, or potential rental income. Recent updates include all new energy-efficient windows that also help reduce outside noise, new gutters, a mini-split HVAC system, select new appliances, and a freshly painted interior. The home also offers the comfort and reliability of gas forced-air heating and a gas water heater. Outside, you'll appreciate the convenience of two garages—one attached and one detached with additional workspace—providing ample room for vehicles, hobbies, or extra storage. With its flexible layout, thoughtful upgrades, and unique apartment addition, this is a truly rare opportunity you won't want to miss.
    10 days
    |
    715
    |
    33
    |

    Likely to sell faster than

    Zillow last checked:

    Listing updated:

    Listed by:

    Joshua Koffler 406-589-3110,

    Coldwell Banker Mountainside Realty

    Source: MRMLS,MLS#: 30074058MLS Logo

    Loading...

      Facts & features

      Interior

      Bedrooms & bathrooms
      • Bedrooms: 4
      • Bathrooms: 3
      • Full bathrooms: 2
      • 3/4 bathrooms: 1
      Bedroom 2
      • Description: Apartment
      • Level: Main
      Bedroom 3
      • Description: Non conforming
      • Level: Basement
      Bathroom 3
      • Description: Apartment
      • Level: Main
      Family room
      • Level: Basement
      Kitchen
      • Description: Apartment
      • Level: Main
      Laundry
      • Description: Apartment
      • Level: Main
      Living room
      • Description: Apartment
      • Level: Main
      Utility room
      • Level: Basement
      Heating
      • Ductless, Forced Air, Wood Stove
      Cooling
      • Ductless
      Appliances
      • Included: Dryer, Dishwasher, Microwave, Range, Refrigerator, Washer
      • Laundry: Washer Hookup
      Features
      • Fireplace, Main Level Primary
      • Basement: Finished
      • Number of fireplaces: 2
      Interior area
      • Total interior livable area: 3,016 sqft
      • Finished area below ground: 988

      Property

      Parking
      • Total spaces: 2
      • Parking features: Alley Access, Garage, Garage Door Opener, On Street
      • Attached garage spaces: 2
      Features
      • Levels: Two
      • Patio & porch: Patio
      • Exterior features: Garden, Rain Gutters
      • Fencing: Back Yard,Chain Link
      Lot
      • Size: 10,018 Square Feet
      • Features: Back Yard, Front Yard, Garden, Landscaped, Sprinklers In Ground, Level
      • Topography: Level
      Details
      • Parcel number: 05188832123130000
      • Zoning description: 1
      • Special conditions: Standard

      Construction

      Type & style
      • Home type: SingleFamily
      • Property subtype: Single Family Residence
      Materials
      • Brick
      • Foundation: Slab
      • Roof: Rubber
      Condition
      • Updated/Remodeled,See Remarks
      • New construction: No
      • Year built: 1963

      Utilities & green energy

      • Sewer: Public Sewer
      • Water: Public
      • Utilities for property: Cable Connected, Electricity Connected, Natural Gas Connected, Phone Connected

      Community & HOA

      Community
      • Features: Curbs, Street Lights
      HOA
      • Has HOA: No
      Location
      • Region: Helena

      Financial & listing details

      • Price per square foot: $186/sqft
      • Tax assessed value: $574,360
      • Annual tax amount: $3,357
      • Date on market: 7/7/2026
      • Listing agreement: Exclusive Right To Sell
      • Listing terms: Cash,Conventional,FHA,VA Loan
      • Road surface type: Asphalt

        Estimated market value

        $536,700

        $510,000 - $564,000

        $1,699/mo

        Price history

        DateEventPrice
        7/7/2026Listed for sale$560,000+64.8%$186/sqft
        Source: MRMLS #30074058 Report a problem
        1/27/2020Listing removed$339,900$113/sqft
        Source: CENTURY 21 Heritage Realty #21913332 Report a problem
        10/15/2019Sold--
        Source: MRMLS #21913330 Report a problem
        8/28/2019Price change$339,900-1.5%$113/sqft
        Source: Century 21 Heritage Realty #21913330 Report a problem
        8/7/2019Listed for sale$345,000+43.8%$114/sqft
        Source: Century 21 Heritage Realty #21913330 Report a problem
        2/16/2017Sold--
        Source: MRMLS #1297236 Report a problem
        12/23/2016Pending sale$240,000$80/sqft
        Source: HELENA REAL ESTATE #296580 Report a problem
        10/20/2016Price change$240,000-4%$80/sqft
        Source: HELENA REAL ESTATE #296580 Report a problem
        10/9/2016Price change$249,900-2%$83/sqft
        Source: HELENA REAL ESTATE #296580 Report a problem
        9/18/2016Listed for sale$255,000-5.5%$85/sqft
        Source: HELENA REAL ESTATE #296580 Report a problem
        10/13/2013Listing removed$269,900$89/sqft
        Source: Montana Legacy Real Estate Company Report a problem
        8/14/2013Listed for sale$269,900$89/sqft
        Source: Montana Legacy Real Estate Company Report a problem
        3/25/2011Listing removed$1,150
        Source: Legacy Property Management Report a problem
        2/25/2011Listed for rent$1,150
        Source: Legacy Property Management Report a problem

        Public tax history

        YearProperty taxesTax assessment
        2025$3,759 -13.8%$561,600 +20.9%
        2024$4,360 +0.5%$464,600
        2023$4,339 +23.5%$464,600 +44.2%
        2022$3,513 -1.7%$322,300
        2021$3,575 +20.1%$322,300 +20.1%
        2020$2,977 +0.5%$268,300 +0.7%
        2019$2,963 -7.1%$266,500 +14.2%
        2018$3,190 +6.4%$233,400
        2017$2,998 +31.3%$233,400 +0.8%
        2016$2,283 -3.1%$231,600
        2015$2,356 +35.7%$231,600 +144.9%
        2014$1,737 +1.4%$94,552 +1.8%
        2013$1,713 -1.9%$92,915 +2%
        2012$1,747 $91,050
        2011-- --
        2010-- --
        2009-- --
        2008-- $131,000
        2007-- $131,000
        2006-- $131,000 -2%
        2005-- $133,700
        2004-- $133,700
        2003-- $133,700 -4.7%
        2002-- $140,300
        2000-- $140,300
        Find assessor info on the county website

        Monthly payment

        Est. payment

        Payment breakdown

        Explore the cost of this home by adjusting the details. Changes won't be saved.
        All calculations are estimates and provided by Zillow, Inc. for informational purposes only. Actual amounts may vary.
        HOA fees may include property taxes on listings classified as Co-Ops. Contact the listing agent and/or owner for fee details.
        Mortgage interest rates are dependent on a number of factors, including credit score, down payment, and repayment length. Interest rate data provided by Zillow Group Marketplace, Inc. as of 1/1/1970 from various mortgage lenders with which we have lead or other similar arrangements; the Estimated Payment is an average of those rates.
        See how much you could borrow to make a competitive offer.

        Climate risks

        Neighborhood: Central

        Getting around

        58 / 100
        Somewhat Walkable
        53 / 100
        Bikeable

        Nearby schools

        GreatSchools rating

        A local agent can set up tours, give advice and negotiate with sellers.

        A local lender can help you make sure your offer is ready when you are.

        Browse local experts

        Similar homes