Skip main navigation
Closed
  • $177,000

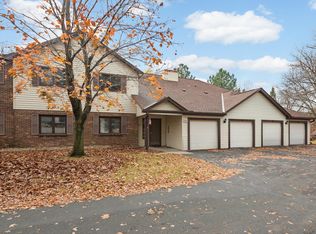
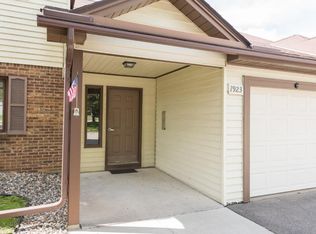
    1923 Fox Ridge Dr APT B, West Saint Paul, MN 55118

    2beds
    1,000sqft
    Low Rise
    Built in 1983
    -- sqft lot
    $179,100 Zestimate®
    $177/sqft
    $1,544 Estimated rent

    Home value

    $179,100

    $167,000 - $192,000

    $1,544/mo

    Zestimate® history
    Loading
    Loading...

    Owner options

    List your home for rent

    $1,544/mo

    Rent Zestimate®

    Find your next renter with Zillow Rental Manager. Plus, with online applications, you can quickly screen prospective tenants – for free.

    Learn more

    $1,544/mo

    Rent Zestimate®

    Refinance and save

    $1,277/mo

    Est. payment

    Refinancing to a lower rate could help reduce your monthly payments and save thousands over the life of the loan.

    See today's rates

    $1,277/mo

    Est. payment

    Explore your selling options

    Work with a Zillow partner agent

    Leverage their expertise and Zillow's premium Showcase listings to get your home seen by more buyers.

    Get started

    List with your own agent

    Get your home in front of millions of buyers by listing it on Zillow.

    Learn how to do it

    Sell it yourself

    Take full control of how buyers see your home on Zillow by listing For Sale by Owner (FSBO).

    List your home

    What's special

    Stylish open shelvingNew flooring throughoutStunning quartz countertopsDeck overlooking mature treesUpdated lightingFresh paint throughoutAll-new cabinetry
    A True Gem in West St. Paul! Enjoy convenient one-level living in this beautifully updated 2-bedroom, 1-bath condo complete with an attached 1-car garage. Every room has been refreshed with thoughtful updates and modern finishes. Step inside to find new flooring throughout, a blend of durable LVP and carpet and a fully renovated kitchen featuring all-new cabinetry, stunning quartz countertops, stylish open shelving, new sink/faucet and a convenient pantry. The bathroom offers a walk-in shower, new vanity, mirror, and lighting for a clean, contemporary feel. Additional highlights include fresh paint throughout, updated lighting, and a new water heater. Enjoy the deck overlooking mature trees in a quiet yet convenient location. Ideally located near shopping, parks, and major freeways, this condo combines comfort, style, and convenience. Move-in ready and sure to impress!

    Zillow last checked:

    Listing updated:

    Listed by:

    Kevin J. Sutton, GRI 651-303-1750,

    Keller Williams Premier Realty

    Bought with:

    Sara Shaw Meyer

    Keller Williams Realty Integrity

    Source: NorthstarMLS as distributed by MLS GRID,MLS#: 7017709MLS Logo

    Facts & features

    Interior

    Bedrooms & bathrooms
    • Bedrooms: 2
    • Bathrooms: 1
    • 3/4 bathrooms: 1
    Bedroom
    • Level: Main
    • Area: 154 Square Feet
    • Dimensions: 11x14
    Bedroom 2
    • Level: Main
    • Area: 115 Square Feet
    • Dimensions: 11.5x10
    Bathroom
    • Level: Main
    • Area: 45 Square Feet
    • Dimensions: 6x7.5
    Deck
    • Level: Main
    • Area: 96 Square Feet
    • Dimensions: 8x12
    Dining room
    • Level: Main
    • Area: 88 Square Feet
    • Dimensions: 8x11
    Kitchen
    • Level: Main
    • Area: 121 Square Feet
    • Dimensions: 11x11
    Laundry
    • Level: Main
    • Area: 25 Square Feet
    • Dimensions: 5x5
    Living room
    • Level: Main
    • Area: 304 Square Feet
    • Dimensions: 16x19
    Other
    • Level: Main
    • Area: 10 Square Feet
    • Dimensions: 2.5x4
    Utility room
    • Level: Main
    • Area: 25 Square Feet
    • Dimensions: 5x5
    Heating
    • Forced Air
    Cooling
    • Central Air
    Appliances
    • Included: Exhaust Fan, Gas Water Heater, Microwave, Range, Refrigerator, Washer
    • Laundry: Gas Dryer Hookup, In Unit, Washer Hookup
    Features
    • Basement: None
    • Has fireplace: No
    Interior area
    • Total structure area: 1,000
    • Total interior livable area: 1,000 sqft
    • Finished area above ground: 1,000
    • Finished area below ground: 0

    Property

    Parking
    • Total spaces: 1
    • Parking features: Attached, Asphalt, Electric, Paved Lot, Storage
    • Attached garage spaces: 1
    • Details: Garage Door Height (7), Garage Door Width (9)
    Accessibility
    • Accessibility features: No Stairs External, Partially Wheelchair, Roll-In Shower
    Features
    • Levels: One
    • Stories: 1
    • Patio & porch: Deck
    Lot
    • Features: Near Public Transit
    Details
    • Foundation area: 1000
    • Parcel number: 424865005150
    • Zoning description: Residential-Single Family

    Construction

    Type & style
    • Home type: Condo
    • Property subtype: Low Rise
    • Attached to another structure: Yes
    Materials
    • Block, Frame
    Condition
    • New construction: No
    • Year built: 1983

    Utilities & green energy

    • Electric: Circuit Breakers
    • Gas: Natural Gas
    • Sewer: City Sewer/Connected
    • Water: City Water/Connected

    Community & neighborhood

    Location
    • Region: West Saint Paul
    • Subdivision: Midwest Add

    HOA & financial

    HOA
    • Has HOA: Yes
    • HOA fee: $383 monthly
    • Services included: Maintenance Structure, Lawn Care, Professional Mgmt, Sanitation, Sewer, Snow Removal, Water
    • Association name: Bisanz Brothers Management
    • Association phone: 651-457-8859

    Price history

    DateEventPrice
    3/26/2026Sold$177,000+1.2%$177/sqft
    Source: NorthstarMLS as distributed by MLS GRID #7017709 Report a problem
    2/27/2026Pending sale$174,900$175/sqft
    Source: NorthstarMLS as distributed by MLS GRID #7017709 Report a problem
    2/6/2026Listed for sale$174,900-2.8%$175/sqft
    Source: NorthstarMLS as distributed by MLS GRID #7017709 Report a problem
    2/6/2026Listing removed$179,900$180/sqft
    Source: NorthstarMLS as distributed by MLS GRID #6804451 Report a problem
    1/18/2026Price change$179,900-1.4%$180/sqft
    Source: NorthstarMLS as distributed by MLS GRID #6804451 Report a problem
    10/29/2025Listed for sale$182,500+114.7%$183/sqft
    Source: NorthstarMLS as distributed by MLS GRID #6804451 Report a problem
    3/1/1999Sold$85,000+6.4%$85/sqft
    Source: Public Record Report a problem
    3/26/1997Sold$79,900$80/sqft
    Source: Public Record Report a problem

    Public tax history

    YearProperty taxesTax assessment
    2024$2,284 +1%$177,800 -2.7%
    2023$2,262 +17.7%$182,800 +13.5%
    2022$1,922 +1.4%$161,100 +9.3%
    2021$1,896 +4.5%$147,400 +27.7%
    2020$1,814 +6.1%$115,469 -10.7%
    2019$1,710 $129,300 +3.8%
    2018$1,710 +7.2%$124,600 +19.5%
    2017$1,595 +29.2%$104,300 +16.1%
    2016$1,234 +33.3%$89,800 +75.9%
    2015$926 +17%$51,050 +5.4%
    2014$792 +1.6%$48,434 +18.2%
    2013$779 -3.8%$40,980
    2012$810 -8.7%--
    2011$887 --

    Find assessor info on the county website

    Neighborhood: 55118

    Nearby schools

    GreatSchools rating
    Get a cash offer in 3 minutes
    Find out how much your home could sell for in as little as 3 minutes with a no-obligation cash offer.
    Estimated market value
    $179,100
    Get a cash offer in 3 minutes
    Find out how much your home could sell for in as little as 3 minutes with a no-obligation cash offer.
    Estimated market value
    $179,100