Skip main navigation
Sold for $397,291
  • $397,291

    1923 Hidden Lakes Dr, Opelika, AL 36801

    3beds
    2,383sqft
    Single Family Residence
    Built in 2023
    9,147 Square Feet Lot
    $424,300 Zestimate®
    $167/sqft
    $2,732 Estimated rent

    Home value

    $424,300

    $403,000 - $446,000

    $2,732/mo

    Zestimate® history
    Loading
    Loading...

    Owner options

    List your home for rent

    $2,732/mo

    Rent Zestimate®

    Find your next renter with Zillow Rental Manager. Plus, with online applications, you can quickly screen prospective tenants – for free.

    Learn more

    $2,732/mo

    Rent Zestimate®

    Refinance and save

    $1,832/mo

    Est. payment

    Refinancing to a lower rate could help reduce your monthly payments and save thousands over the life of the loan.

    See today's rates

    $1,832/mo

    Est. payment

    Explore your selling options

    Work with a Zillow partner agent

    Leverage their expertise and Zillow's premium Showcase listings to get your home seen by more buyers.

    Get started

    List with your own agent

    Get your home in front of millions of buyers by listing it on Zillow.

    Learn how to do it

    Sell it yourself

    Take full control of how buyers see your home on Zillow by listing For Sale by Owner (FSBO).

    List your home

    What's special

    Upgraded stainless steel appliancesPrimary suiteHuge great roomVaulted beamed ceilingCustom fireplaceCustom cabinetryGranite counter tops
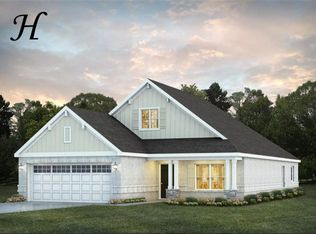

    Up to $15k your way limited time incentive! Please see the onsite agent for details (subject to terms and can change at any time)Constant appeal and elegant definitions are found in the "Kinkade" plan for those calling for luxury and comfort. A vaulted beamed ceiling in the huge great room accentuates the space along with excellent finishes. The custom fireplace allows an even greater level of amenities while offering sheer enjoyment of an evening fire on those cooler nights. The huge kitchen's attention to custom cabinetry, upgraded stainless steel appliances, and granite counter tops, are sure to enhance cooking and eating experiences. Retire to the primary suite that exudes privacy and use of space and take advantage of the well thought out primary bath with every amenity for speedy starts for the day.

    Zillow last checked:

    Listing updated:

    Listed by:

    KIM MURPHY,

    PORCH LIGHT REAL ESTATE LLC 334-742-8050

    Bought with:

    TORI BETH THOMPSON, 71921

    HOMELINK REALTY

    Source: LCMLS,MLS#: 168015Originating MLS: Lee County Association of REALTORS

    Facts & features

    Interior

    Bedrooms & bathrooms
    • Bedrooms: 3
    • Bathrooms: 3
    • Full bathrooms: 2
    • 1/2 bathrooms: 1
    • Main level bathrooms: 2
    Bedroom 3
    • Level: First
    Great room
    • Level: First
    Kitchen
    • Level: First
    Laundry
    • Level: First
    Other
    • Level: Second
    Heating
    • Gas
    Cooling
    • Central Air, Electric
    Appliances
    • Included: Dishwasher, Gas Cooktop, Disposal, Microwave, Oven
    • Laundry: Washer Hookup, Dryer Hookup
    Features
    • Breakfast Area, Ceiling Fan(s), Eat-in Kitchen, Garden Tub/Roman Tub, Kitchen/Family Room Combo, Primary Downstairs, Pantry
    • Flooring: Carpet, Ceramic Tile, Simulated Wood
    • Number of fireplaces: 1
    • Fireplace features: One, Gas Log
    Interior area
    • Total interior livable area: 2,383 sqft
    • Finished area above ground: 2,383
    • Finished area below ground: 0

    Property

    Parking
    • Total spaces: 2
    • Parking features: Attached, Garage, Two Car Garage
    • Attached garage spaces: 2
    Features
    • Levels: One and One Half
    • Stories: 1.5
    • Patio & porch: Rear Porch, Covered
    • Pool features: Community
    • Fencing: None
    • Has view: Yes
    • View description: None
    Lot
    • Size: 9,147 Square Feet
    • Features: < 1/4 Acre
    Details
    • Parcel number: 0308330000100000

    Construction

    Type & style
    • Home type: SingleFamily
    • Property subtype: Single Family Residence
    Materials
    • Brick Veneer
    • Foundation: Slab
    Condition
    • New Construction
    • New construction: Yes
    • Year built: 2023
    Details
    • Builder name: Stone Martin Builders
    • Warranty included: Yes

    Utilities & green energy

    • Utilities for property: Cable Available, Natural Gas Available, Sewer Connected, Underground Utilities

    Community & HOA

    Community
    • Subdivision: HIDDEN LAKES
    HOA
    • Has HOA: Yes
    • Amenities included: Clubhouse, Pool
    • Services included: Common Areas
    Location
    • Region: Opelika

    Financial & listing details

    • Price per square foot: $167/sqft
    • Tax assessed value: $52,500
    • Annual tax amount: $567
    • Date on market: 4/22/2022
    • Cumulative days on market: 97 days

    Price history

    DateEventPrice
    4/2/2024Sold$397,291$167/sqft
    Source: LCMLS #168015 Report a problem
    3/7/2024Pending sale$397,291$167/sqft
    Source: LCMLS #168015 Report a problem
    2/2/2024Price change$397,291+0%$167/sqft
    Source: LCMLS #168015 Report a problem
    1/5/2024Price change$397,191+0.3%$167/sqft
    Source: LCMLS #168015 Report a problem
    11/30/2023Listed for sale$395,891+510.5%$166/sqft
    Source: Stone Martin Builders Report a problem
    11/7/2023Sold$64,850$27/sqft
    Source: Public Record Report a problem

    Public tax history

    YearProperty taxesTax assessment
    2024$567 $10,500
    2023$567 $10,500
    Find assessor info on the county website

    Neighborhood: 36801

    Nearby schools

    GreatSchools rating
    Schools provided by the listing agent
    • Elementary: JETER/MORRIS
    • Middle: JETER/MORRIS

    Source: LCMLS. This data may not be complete. We recommend contacting the local school district to confirm school assignments for this home.

    Get pre-qualified for a loan
    At Zillow Home Loans, we can pre-qualify you in as little as 5 minutes with no impact to your credit score.

    An equal housing lender. NMLS #10287.