Welcome to this beautifully updated 2bds, 2 full baths home. Updated throughout, this all-electric property offers the perfect blend of modern style, comfort and functionality. Arrive and immediately notice the spacious corner lot with plenty of parking for family and guests. When you step inside you are greeted by vaulted ceilings, fresh modern paint, and an open layout designed to make you feel right at home.
The heart of your new home features a stunning kitchen with gorgeous cabinetry, granite countertops, a beautiful center island perfect for gathering and ceramic tile flooring. The bedrooms are generously sized making you realize that every detail has been thoughtfully designed to create comfort and style.
Head to the lower level where even more living space awaits. Imagine entertaining with friends and family in the oversized family room complete with a full bar area, creating the perfect atmosphere. The lower level also includes additional rooms offering endless possibilities for a guest space, additional sleeping, or home office. More wowing features include a roof that is approximately two years old, vinyl plank flooring, and modern finishes throughout, offering peace of mind. This move-in-ready home combines charm, functionality, and style. Picture your future here by seeing it for yourself. Schedule your showing today and experience everything this beauty has to offer. A MUST SEE!
Closed
Listed by: Fathom Realty-St. Louis • Sonya Miner • Contact: 314-724-7180
Bought with: Coldwell Banker Realty - Gundaker
Price Unknown
1923 Kingsford Dr, Florissant, MO 63031
3beds
1,788sqft
Single Family Residence
Built in 1971
8,637 Square Feet Lot
$199,900 Zestimate®
$--/sqft
$2,331 Estimated rent
Home value
$199,900
$188,000 - $212,000
$2,331/mo
Zestimate® history
Owner options
List your home for rent
$2,331/mo
Rent Zestimate®
Find your next renter with Zillow Rental Manager. Plus, with online applications, you can quickly screen prospective tenants – for free.
$2,331/mo
Rent Zestimate®
Refinance and save
$170/mo
Est. payment
Refinancing to a lower rate could help reduce your monthly payments and save thousands over the life of the loan.
$170/mo
Est. payment
Explore your selling options
Work with a Zillow partner agent
Leverage their expertise and Zillow's premium Showcase listings to get your home seen by more buyers.
Get startedList with your own agent
Get your home in front of millions of buyers by listing it on Zillow.
Learn how to do itSell it yourself
Take full control of how buyers see your home on Zillow by listing For Sale by Owner (FSBO).
List your homeWhat's special
Oversized family roomFresh modern paintGranite countertopsModern finishes throughoutOpen layoutSpacious corner lotFull bar area
Zillow last checked:
Listing updated:
Listed by:
Sonya Miner 314-724-7180,
Fathom Realty-St. Louis
Bought with:
Miracle D Johnson, 2006034671
Coldwell Banker Realty - Gundaker
Source: MARIS,MLS#: 26032417 Originating MLS: St. Louis Association of REALTORS
Originating MLS: St. Louis Association of REALTORSFacts & features
Interior
Bedrooms & bathrooms
- Bedrooms: 3
- Bathrooms: 2
- Full bathrooms: 2
- Main level bathrooms: 1
- Main level bedrooms: 2
Primary bedroom
- Features: Floor Covering: Laminate
- Level: First
Bedroom
- Features: Floor Covering: Laminate
- Level: First
Bathroom
- Features: Floor Covering: Ceramic Tile
- Level: First
Bathroom 2
- Features: Floor Covering: Ceramic Tile
- Level: Basement
Family room
- Features: Floor Covering: Ceramic Tile
- Level: Basement
Kitchen
- Features: Floor Covering: Ceramic Tile
- Level: First
Laundry
- Features: Floor Covering: Ceramic Tile
- Level: Basement
Living room
- Features: Floor Covering: Laminate
- Level: First
Other
- Description: Multi-purpose room
- Features: Floor Covering: Ceramic Tile
- Level: Basement
Other
- Description: 2nd multi-purpose room
- Features: Floor Covering: Ceramic Tile
- Level: Basement
Heating
- Electric, Forced Air
Cooling
- Ceiling Fan(s), Central Air
Appliances
- Included: Dishwasher, Disposal, Microwave, Electric Oven, Range, Water Heater
- Laundry: In Basement, Electric Dryer Hookup, Washer Hookup
Features
- Bar, Ceiling Fan(s), Crown Molding, Custom Cabinetry, Eat-in Kitchen, Open Floorplan, Shower, Tub, Vaulted Ceiling(s), Wet Bar
- Flooring: Ceramic Tile, Luxury Vinyl
- Basement: Finished,Full,Sleeping Area,Sump Pump
- Has fireplace: No
Interior area
- Total structure area: 1,788
- Total interior livable area: 1,788 sqft
- Finished area above ground: 1,036
- Finished area below ground: 752
Property
Parking
- Total spaces: 1
- Parking features: Attached Carport, Driveway, Off Street, On Street
- Carport spaces: 1
- Has uncovered spaces: Yes
Features
- Levels: One
- Patio & porch: Deck
Lot
- Size: 8,637 Square Feet
- Features: Adjoins Open Ground, Back Yard, Corner Lot
Details
- Additional structures: Shed(s)
- Parcel number: 06K630029
- Special conditions: Standard
Construction
Type & style
- Home type: SingleFamily
- Architectural style: Ranch,Traditional
- Property subtype: Single Family Residence
Materials
- Brick Veneer
- Foundation: Concrete Perimeter
- Roof: Architectural Shingle
Condition
- Year built: 1971
Utilities & green energy
- Electric: Ameren
- Sewer: Public Sewer
- Water: Public
- Utilities for property: Cable Connected, Electricity Connected, Sewer Connected, Underground Utilities, Water Connected
Community & HOA
Community
- Security: Security System
- Subdivision: Pleasant Hollow One
HOA
- Has HOA: Yes
- Amenities included: Other
- HOA fee: $170 annually
- HOA name: Pleasant Hollow Homeowners Association
Location
- Region: Florissant
Financial & listing details
- Tax assessed value: $147,900
- Annual tax amount: $2,406
- Date on market: 6/6/2026
- Cumulative days on market: 2 days
- Listing terms: Cash,Conventional,FHA,VA Loan
- Electric utility on property: Yes
Price history
| Date | Event | Price |
|---|---|---|
| 7/6/2026 | Sold | -- |
Source:  MARIS #26032417 Report a problem MARIS #26032417 Report a problem | ||
| 6/11/2026 | Pending sale | $187,500$105/sqft |
Source: MARIS #26032417 Report a problem | ||
| 6/8/2026 | Contingent | $187,500$105/sqft |
Source: MARIS #26032417 Report a problem | ||
| 6/8/2026 | Listed for sale | $187,500$105/sqft |
Source: MARIS #26032417 Report a problem | ||
| 6/8/2026 | Contingent | $187,500$105/sqft |
Source: MARIS #26032417 Report a problem | ||
| 6/6/2026 | Listed for sale | $187,500+104.9%$105/sqft |
Source: MARIS #26032417 Report a problem | ||
| 11/16/2018 | Sold | -- |
Source: MARIS #18080689 Report a problem | ||
| 10/12/2018 | Pending sale | $91,500$51/sqft |
Source: Coldwell Banker Gundaker - North County #18080689 Report a problem | ||
| 10/11/2018 | Listed for sale | $91,500$51/sqft |
Source: Coldwell Banker Gundaker #18080689 Report a problem | ||
Public tax history
| Year | Property taxes | Tax assessment |
|---|---|---|
| 2025 | $2,406 +14% | $28,100 +16.7% |
| 2024 | $2,110 +0.1% | $24,080 |
| 2023 | $2,108 +17.4% | $24,080 +32% |
| 2022 | $1,795 +1.4% | $18,240 |
| 2021 | $1,770 +1.6% | $18,240 +9.1% |
| 2020 | $1,743 +24.1% | $16,720 |
| 2019 | $1,404 | $16,720 +33.3% |
| 2018 | $1,404 | $12,540 |
| 2017 | $1,404 +0.1% | $12,540 +1.7% |
| 2016 | $1,403 +0.3% | $12,330 |
| 2015 | $1,398 | $12,330 -14.8% |
| 2014 | $1,398 -10.1% | $14,480 |
| 2013 | $1,556 | $14,480 -12.8% |
| 2012 | -- | $16,600 |
| 2011 | -- | $16,600 -7.1% |
| 2010 | $1,778 +6.1% | $17,860 |
| 2009 | $1,675 -8.6% | $17,860 -17% |
| 2008 | $1,833 +17.3% | $21,520 |
| 2007 | $1,562 | $21,520 +24% |
| 2006 | $1,562 +2.4% | $17,360 |
| 2005 | $1,526 +57.7% | $17,360 +39.1% |
| 2003 | $967 +4.8% | $12,480 +8.5% |
| 2002 | $923 +1.5% | $11,500 |
| 2001 | $910 | $11,500 |
Find assessor info on the county website
Neighborhood: 63031
Nearby homes
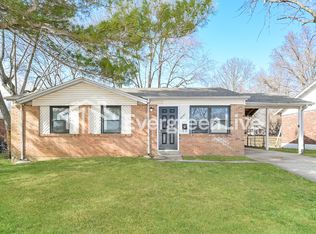
- $179,0003 bd2 ba1.6k sqft2541 Courtyard Pl, Florissant, MO 63031Off Market
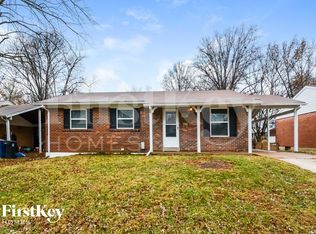
- $154,5003 bd2 ba1.1k sqft2561 Courtyard Pl, Florissant, MO 63031Off Market
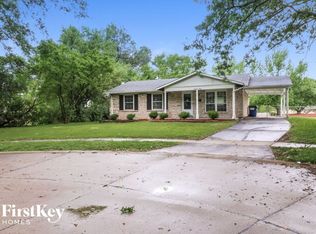
- $162,3003 bd2 ba1.1k sqft1960 Courtyard Pl, Florissant, MO 63031Off Market
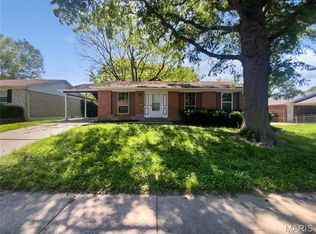
- $--3 bd3 ba1.9k sqft2540 Courtyard Pl, Florissant, MO 63031Sold
- $229,4003 bd2 ba1.3k sqft1922 Kingsford Dr, Florissant, MO 63031Off Market
- $198,5003 bd3 ba1.3k sqft1883 Kingsford Dr, Florissant, MO 63031Off Market
- $207,0003 bd2 ba1.1k sqft1934 Kingsford Dr, Florissant, MO 63031Off Market
- $--3 bd3 ba1.4k sqft1910 Kingsford Dr, Florissant, MO 63031Sold
Nearby schools
GreatSchools rating
- 2/10Walker Elementary SchoolGrades: PK-5Distance: 0.9 mi
- 3/10Northwest Middle SchoolGrades: 6-8Distance: 0.5 mi
- 3/10Hazelwood West High SchoolGrades: 9-12Distance: 3.5 mi
Schools provided by the listing agent
- Elementary: Walker Elem.
- Middle: Northwest Middle
- High: Hazelwood West High
Source: MARIS. This data may not be complete. We recommend contacting the local school district to confirm school assignments for this home.
Get a cash offer in 3 minutes
Find out how much your home could sell for in as little as 3 minutes with a no-obligation cash offer.
Estimated market value
$199,900
Get a cash offer in 3 minutes
Find out how much your home could sell for in as little as 3 minutes with a no-obligation cash offer.
Estimated market value
$199,900
- Missouri
- Saint Louis County
- Florissant
- 63031
- 1923 Kingsford Dr
Nearby cities
Nearby zip codes
Other Florissant Topics
