Skip main navigation
Off market
Street View
  • $1,608,300

    1923 Lincoln Ave, Northbrook, IL 60062

    5beds
    3,000sqft
    SingleFamily
    Built in 2012
    8,594 Square Feet Lot
    $1,608,300 Zestimate®
    $536/sqft
    $6,343 Estimated rent

    Home value

    $1,608,300

    $1.50M - $1.74M

    $6,343/mo

    Zestimate® history
    Loading
    Loading...

    Owner options

    List your home for rent

    $6,343/mo

    Rent Zestimate®

    Find your next renter with Zillow Rental Manager. Plus, with online applications, you can quickly screen prospective tenants – for free.

    Learn more

    $6,343/mo

    Rent Zestimate®

    Refinance and save

    $9,466/mo

    Est. payment

    Refinancing to a lower rate could help reduce your monthly payments and save thousands over the life of the loan.

    See today's rates

    $9,466/mo

    Est. payment

    Explore your selling options

    Work with a Zillow partner agent

    Leverage their expertise and Zillow's premium Showcase listings to get your home seen by more buyers.

    Get started

    List with your own agent

    Get your home in front of millions of buyers by listing it on Zillow.

    Learn how to do it

    Sell it yourself

    Take full control of how buyers see your home on Zillow by listing For Sale by Owner (FSBO).

    List your home

    What's special

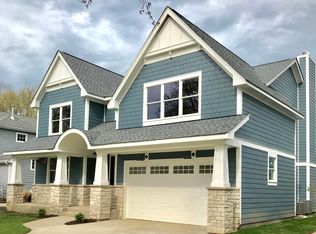
    This custom home was built with the finest of the fine and the best of the best. exquisitely constructed beauty featuring only high-end finishes everywhere! And this charmer is located right in the heart of Northbrook, just blocks to town, shops, restaurants and the commuter train to downtown Chicago. It just doesnt get any better!Quality is evident the moment one sees this home. The all brick and stone exterior is highlighted by copper flashings and beautiful accent lighting. Gracefully curved archways create an enclosed front porch perfect for relaxing.A stunning custom leaded front door w/matching transom and sidelights leads to a gracious foyer with pretty turned wrought iron staircase leading to both the 2nd floor and to the lower level. French doors open to a living room which could be an office or study if desired.The kitchen, dining room and family room open to each other for a dramatic great room effect. The formal dining room has curved, customized ceilings, wainscoted walls and flooring that boasts both walnut and maple borders.Gourmet cooks will love the top-of-the-line kitchen featuring an abundance of richly-hued cabinetry. There are professional stainless steel appliances, a granite breakfast bar, serving area with glass display cabinetry, a planning center and a pantry, too. A roomy eating area is situated in a pretty bay overlooking the large backyard.And all of this opens to the fabulous family room! Spectacular illuminated barrel ceilings demonstrate the one-of-a-kind craftsmanship so apparent throughout and an inviting marble fireplace (1 of 2) will provide warmth to any gathering. Windows overlook the large yard and glass doors open to the brick paver patio for party-time fun.Four large bedrooms are located on the upper level along w/three full baths; the fifth is located in the lower level. All bedrooms have customized trayed or barrel ceilings and one has its own private bath. The romantic master suite has his and hers walk-in closets and an ultra-luxurious marble bath w/Jacuzzi and separate shower. The lower level has been designed w/fun and play in mind. There is a large recreation room w/floor-to-ceiling stone fireplace, a game room with granite wet bar and wine cellar, a bedroom and full bath. There is a huge storage/work room, too!The laundry/mud room, located right off the garage has built-in cubbies and a glass door leading to the outside.

    This property is off market, which means it's not currently listed for sale or rent on Zillow. This may be different from what's available on other websites or public sources.
    Facts & features

    Interior

    Bedrooms & bathrooms
    • Bedrooms: 5
    • Bathrooms: 5
    • Full bathrooms: 4
    • 1/2 bathrooms: 1
    Heating
    • Forced air, Gas
    Cooling
    • Central
    Appliances
    • Included: Dishwasher, Dryer, Freezer, Garbage disposal, Microwave, Range / Oven, Refrigerator, Washer
    Features
    • Flooring: Carpet, Hardwood
    • Basement: Finished
    • Has fireplace: Yes
    Interior area
    • Total interior livable area: 3,000 sqft

    Property

    Parking
    • Total spaces: 2
    • Parking features: Garage - Attached
    Features
    • Exterior features: Brick
    Lot
    • Size: 8,594 Square Feet
    Details
    • Parcel number: 0410118006

    Construction

    Type & style
    • Home type: SingleFamily
    Materials
    • Roof: Asphalt
    Condition
    • Year built: 2012

    Community & HOA

    Location
    • Region: Northbrook

    Financial & listing details

    • Price per square foot: $536/sqft
    • Tax assessed value: $935,120

    Price history

    DateEventPrice
    8/4/2014Sold$975,000-2.5%$325/sqft
    Source: MRED as distributed by MLS GRID #08640102 Report a problem
    7/11/2014Pending sale$999,900$333/sqft
    Source: Coldwell Banker Residential Brokerage - Northbrook #08640102 Report a problem
    6/19/2014Price change$999,900-4.8%$333/sqft
    Source: Coldwell Banker Residential Brokerage - Northbrook #08640102 Report a problem
    6/11/2014Listed for sale$1,049,900+10.5%$350/sqft
    Source: Coldwell Banker Residential Brokerage - Northbrook #08640102 Report a problem
    3/11/2013Sold$950,000+410.8%$317/sqft
    Source: MRED as distributed by MLS GRID #08219693 Report a problem
    1/11/2011Sold$186,000-12.7%$62/sqft
    Source: Public Record Report a problem
    2/26/2001Sold$213,000$71/sqft
    Source: Public Record Report a problem

    Public tax history

    YearProperty taxesTax assessment
    2024-- $93,512
    2023$21,363 -10.7%$93,512 -13.4%
    2022$23,931 +14.5%$107,999 +29.1%
    2021$20,901 +2%$83,663
    2020$20,482 +3%$83,663 -9%
    2019$19,887 +4.1%$91,938 +12.7%
    2018$19,105 +2.7%$81,582
    2017$18,611 +6.3%$81,582
    2016$17,504 -0.9%$81,582 +9.4%
    2015$17,672 -13.2%$74,593 -19.4%
    2014$20,367 +3.3%$92,564
    2013$19,725 +385.5%$92,564 +349%
    2012$4,063 -18.3%$20,615 -26.7%
    2011$4,970 +21.8%$28,122
    2010$4,081 -19%$28,122 -20.7%
    2009$5,039 +16.5%$35,466 -7%
    2008$4,327 +12.1%$38,135
    2007$3,860 +19.9%$38,135 +48.8%
    2006$3,221 +11.3%$25,626
    2005$2,894 +3.1%$25,626
    2004$2,809 -5.2%$25,626 +27.7%
    2003$2,964 +2.3%$20,065
    2002$2,897 +9.5%$20,065
    2001$2,646 +3.3%$20,065 +27.7%
    2000$2,560 $15,707
    1999-- $15,707
    Find assessor info on the county website

    Neighborhood: 60062

    Nearby schools

    GreatSchools rating
    Get a cash offer in 3 minutes
    Find out how much your home could sell for in as little as 3 minutes with a no-obligation cash offer.
    Estimated market value
    $1,608,300
    Get a cash offer in 3 minutes
    Find out how much your home could sell for in as little as 3 minutes with a no-obligation cash offer.
    Estimated market value
    $1,608,300