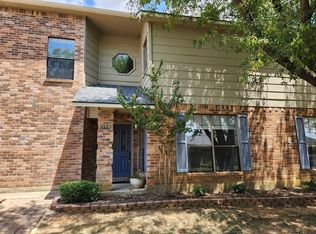
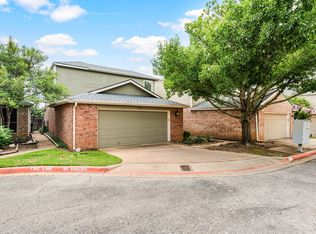
Colleyville Condo Cutie! Check out this great 3 bedroom 2.5 bath with 2 car attached garage and patio deck. Lovely light and bright open floor plan unit features living room with hardwood floors, crown molding, ceiling fan and woodburning fireplace to enjoy cozy evenings! Large primary bedroom on main floor with vaulted ceiling, ceiling fan, new carpet and lots of windows to bring in the natural light. Primary bath has double sinks, separate shower, and nice size walk-in closet with built ins and a private door to new deck in backyard that is just waiting for your patio furniture or would be perfect location for a hot tub to enjoy! Kitchen features large island, double stainless steel sinks, disposal, dishwasher, tile backsplash, granite countertops, oven, microwave, refrigerator, 2 pantries & ceramic flooring. Washer and Dryer to remain in laundry room. Dining Area has window seat, ceiling fan and ceramic tile flooring. Half bath downstairs convenient for your guests. New carpet in all bedrooms and stairs. Nice split bedroom floor plan with secondary bedrooms upstairs both have walk in closets and ceiling fans. Upstairs bath features tub shower combination. Fenced backyard with new deck. HOA painted exterior April 2026. You will enjoy the low maintenance this lock & leave property offers! Fantastic location walking distance to Colleyville City Park, Library, Bransford Elementary, shopping & dining in The Village. Enjoy all of the upscale conveniences Colleyville has to offer including shopping at Whole Foods Market & Market Street, working out at Lifetime Fitness & getting outdoors at the Colleyville Nature Center & nearby Cottonbelt Trail. Walk or bike to catch a ballgame or play pickleball or tennis in adjacent Colleyville City Park & then cool off in the community pool. Don't miss out on this one! Come see today!
Sold
Price Unknown
1923 Maplewood Trl, Colleyville, TX 76034
3beds
1,479sqft
Condominium
Built in 1995
-- sqft lot
$310,100 Zestimate®
$--/sqft
$3,006 Estimated rent
Home value
$310,100
$295,000 - $326,000
$3,006/mo
Zestimate® history
Owner options
List your home for rent
$3,006/mo
Rent Zestimate®
Find your next renter with Zillow Rental Manager. Plus, with online applications, you can quickly screen prospective tenants – for free.
$3,006/mo
Rent Zestimate®
Refinance and save
$571/mo
Est. payment
Refinancing to a lower rate could help reduce your monthly payments and save thousands over the life of the loan.
$571/mo
Est. payment
Explore your selling options
Work with a Zillow partner agent
Leverage their expertise and Zillow's premium Showcase listings to get your home seen by more buyers.
Get startedList with your own agent
Get your home in front of millions of buyers by listing it on Zillow.
Learn how to do itSell it yourself
Take full control of how buyers see your home on Zillow by listing For Sale by Owner (FSBO).
List your homeWhat's special
Woodburning fireplaceSplit bedroom floor planCeramic flooringGranite countertopsVaulted ceilingTile backsplashPatio deck
Zillow last checked:
Listing updated:
Listed by:
Tina Hearne 0292286 817-806-4100,
BHHS Premier Properties 817-806-4100
Bought with:
Kyle Hertel, 0301249
Hertel Real Estate Appraisal
Source: NTREIS,MLS#: 21174923
Facts & features
Interior
Bedrooms & bathrooms
- Bedrooms: 3
- Bathrooms: 3
- Full bathrooms: 2
- 1/2 bathrooms: 1
Primary bedroom
- Features: Ceiling Fan(s), En Suite Bathroom, Walk-In Closet(s)
- Level: First
- Dimensions: 14 x 12
Bedroom
- Features: Ceiling Fan(s), Walk-In Closet(s)
- Level: Second
- Dimensions: 12 x 12
Bedroom
- Features: Ceiling Fan(s)
- Level: Second
- Dimensions: 12 x 10
Primary bathroom
- Features: Built-in Features, Dual Sinks, Separate Shower
- Level: First
- Dimensions: 12 x 10
Dining room
- Features: Ceiling Fan(s)
- Level: First
- Dimensions: 10 x 10
Other
- Level: Second
- Dimensions: 8 x 5
Half bath
- Level: First
- Dimensions: 7 x 6
Kitchen
- Features: Built-in Features, Kitchen Island, Walk-In Pantry
- Level: First
- Dimensions: 12 x 12
Living room
- Features: Ceiling Fan(s), Fireplace
- Level: First
- Dimensions: 14 x 12
Heating
- Central
Cooling
- Central Air, Ceiling Fan(s), Electric
Appliances
- Included: Dishwasher, Electric Range, Disposal, Microwave
Features
- Built-in Features, High Speed Internet, Kitchen Island, Open Floorplan, Pantry, Walk-In Closet(s)
- Flooring: Carpet, Ceramic Tile, Wood
- Windows: Window Coverings
- Has basement: No
- Number of fireplaces: 1
- Fireplace features: Living Room
Interior area
- Total interior livable area: 1,479 sqft
Property
Parking
- Total spaces: 2
- Parking features: Driveway, Garage
- Attached garage spaces: 2
Features
- Levels: Two
- Stories: 2
- Exterior features: Private Entrance, Private Yard
- Pool features: None, Community
- Fencing: Back Yard,Wood,Wrought Iron
Lot
- Size: 1,437 Square Feet
- Features: Interior Lot, Subdivision, Few Trees
Details
- Parcel number: 06809693
Construction
Type & style
- Home type: Condo
- Architectural style: Traditional
- Property subtype: Condominium
Materials
- Brick
- Foundation: Slab
- Roof: Composition
Condition
- Year built: 1995
Utilities & green energy
- Sewer: Public Sewer
- Water: Public
- Utilities for property: Sewer Available, Water Available
Community & HOA
Community
- Features: Clubhouse, Pool
- Security: Smoke Detector(s)
- Subdivision: Shadowood Trail Condo
HOA
- Has HOA: Yes
- Services included: All Facilities, Association Management
- HOA fee: $571 monthly
- HOA name: Shadowood Hoa
- HOA phone: 817-267-8799
Location
- Region: Colleyville
Financial & listing details
- Tax assessed value: $273,380
- Annual tax amount: $5,399
- Date on market: 2/14/2026
- Cumulative days on market: 125 days
- Listing terms: Cash,Conventional,FHA,VA Loan
Price history
| Date | Event | Price |
|---|---|---|
| 7/16/2026 | Sold | -- |
Source: NTREIS #21174923 Report a problem | ||
| 6/19/2026 | Listing removed | $2,500$2/sqft |
Source: Zillow Rentals Report a problem | ||
| 6/19/2026 | Pending sale | $319,000$216/sqft |
Source: BHHS broker feed #21174923 Report a problem | ||
| 6/18/2026 | Contingent | $319,000$216/sqft |
Source: NTREIS #21174923 Report a problem | ||
| 6/6/2026 | Price change | $319,000-1.8%$216/sqft |
Source: NTREIS #21174923 Report a problem | ||
| 5/20/2026 | Listed for rent | $2,500+13.6%$2/sqft |
Source: Zillow Rentals Report a problem | ||
| 5/12/2026 | Price change | $324,700-3.8%$220/sqft |
Source: NTREIS #21174923 Report a problem | ||
| 4/12/2026 | Price change | $337,700-2.9%$228/sqft |
Source: NTREIS #21174923 Report a problem | ||
| 2/14/2026 | Listed for sale | $347,700-4.7%$235/sqft |
Source: NTREIS #21174923 Report a problem | ||
| 9/9/2024 | Listing removed | $365,000$247/sqft |
Source: NTREIS #20597632 Report a problem | ||
| 4/25/2024 | Listed for sale | $365,000$247/sqft |
Source: NTREIS #20597632 Report a problem | ||
| 5/25/2023 | Listing removed | -- |
Source: Zillow Rentals Report a problem | ||
| 5/11/2023 | Price change | $2,200-8.3%$1/sqft |
Source: Zillow Rentals Report a problem | ||
| 4/13/2023 | Listed for rent | $2,400$2/sqft |
Source: Zillow Rentals Report a problem | ||
Public tax history
| Year | Property taxes | Tax assessment |
|---|---|---|
| 2025 | $1,267 -18.2% | $273,380 -14.8% |
| 2024 | $1,548 -5.1% | $321,000 -1.4% |
| 2023 | $1,631 -2.9% | $325,443 +12.1% |
| 2022 | $1,680 -2.3% | $290,390 -1.5% |
| 2021 | $1,720 +8.5% | $294,775 +9.4% |
| 2020 | $1,586 +7.2% | $269,376 +7.2% |
| 2019 | $1,478 +31.6% | $251,170 +32.9% |
| 2018 | $1,124 -74.6% | $189,000 |
| 2017 | $4,421 -1% | $189,000 |
| 2016 | $4,465 +32.2% | $189,000 +29.7% |
| 2015 | $3,376 | $145,700 |
| 2014 | $3,376 | $145,700 |
| 2013 | -- | $145,700 |
| 2012 | -- | $145,700 -6.1% |
| 2011 | -- | $155,200 -0.1% |
| 2010 | -- | $155,400 -0.4% |
| 2009 | -- | $156,100 |
| 2008 | -- | $156,100 +6.8% |
| 2007 | -- | $146,200 |
| 2006 | -- | $146,200 |
| 2005 | -- | $146,200 +5.9% |
| 2004 | -- | $138,100 |
| 2003 | -- | $138,100 +10.6% |
| 2002 | -- | $124,900 +11.1% |
| 2001 | -- | $112,400 |
| 2000 | -- | $112,400 |
Find assessor info on the county website
Neighborhood: Western Central
Nearby homes
- $--3 bd3 ba1.4k sqft1921 Maplewood Trl, Colleyville, TX 76034Sold
- $--2 bd3 ba1.5k sqft1925 Maplewood Trl, Colleyville, TX 76034Sold
- $347,9003 bd3 ba1.3k sqft1919 Maplewood Trl, Colleyville, TX 76034Off Market
- $1-- bd-- ba-- sqft1880 Maplewood Trl, Colleyville, TX 76034Off Market
- $358,8003 bd2 ba1.3k sqft1903 Maplewood Trl, Colleyville, TX 76034Off Market
- $107,8803 bd3 ba1.3k sqft1917 Maplewood Trl, Colleyville, TX 76034Off Market
- $337,2003 bd2 ba1.3k sqft1917 Maplewood Trl, Colleyville, TX 76034Off Market
- $--3 bd3 ba1.3k sqft1901 Maplewood Trl, Colleyville, TX 76034Sold
Nearby schools
GreatSchools rating
- 9/10Bransford Elementary SchoolGrades: PK-5Distance: 0.1 mi
- 8/10Colleyville Middle SchoolGrades: 6-8Distance: 1 mi
- 8/10Grapevine High SchoolGrades: 9-12Distance: 3.3 mi
Schools provided by the listing agent
- Elementary: Bransford
- Middle: Colleyville
- High: Grapevine
- District: Grapevine-Colleyville ISD
Source: NTREIS. This data may not be complete. We recommend contacting the local school district to confirm school assignments for this home.
Get a cash offer in 3 minutes
Find out how much your home could sell for in as little as 3 minutes with a no-obligation cash offer.
Estimated market value
$310,100
Get a cash offer in 3 minutes
Find out how much your home could sell for in as little as 3 minutes with a no-obligation cash offer.
Estimated market value
$310,100
- Texas
- Tarrant County
- Colleyville
- 76034
- Western Central
- 1923 Maplewood Trl
Nearby cities
Nearby neighborhoods
Nearby zip codes
Other Colleyville Topics
