Imagine stepping into your dream mid-century modern home, where the perfect blend of timeless design and modern updates awaits you. This lovingly cared-for gem has had all the heavy lifting done for you, ensuring peace of mind and immediate enjoyment. From the moment you enter, you’ll be greeted by sleek tile flooring and the elegance of a home built in the 60's. A new roof (2020) promises durability and efficiency. The kitchen is a true centerpiece, fully remodeled with stunning granite countertops, sleek LG appliances, and custom cabinetry that offers ample storage and style. The primary bedroom is a spacious retreat, and the primary bathroom has been beautifully updated with a new shower and vanity, making it your own private oasis. The secondary bathroom has also received a top-to-bottom makeover, featuring a new tile shower, modern flooring, updated lighting, and a stylish vanity. Step outside to your fully fenced backyard, a private haven with a covered patio perfect for outdoor entertaining or quiet relaxation. The large backyard offers plenty of space for a pool, should you desire, and includes two sheds for all your storage needs. Plus, with well water for irrigation, you can enjoy a lush landscape without the high water bills. This home is not just a place to live—it’s a place to love. With all these updates and improvements, you can move in with confidence and start creating memories from day one. Don’t miss the chance to own a piece of mid-century modern perfection, where the charm of the past meets the comforts of today. Schedule your private showing today!
Sold for $350,000
$350,000
1923 MARCIA DRIVE, ORLANDO, FL 32807
3beds
1,650sqft
Single Family Residence
Built in 1961
10,151 Square Feet Lot
$404,400 Zestimate®
$212/sqft
$2,365 Estimated rent
Home value
$404,400
$380,000 - $429,000
$2,365/mo
Zestimate® history
Owner options
List your home for rent
$2,365/mo
Rent Zestimate®
Find your next renter with Zillow Rental Manager. Plus, with online applications, you can quickly screen prospective tenants – for free.
$2,365/mo
Rent Zestimate®
Refinance and save
$2,525/mo
Est. payment
Refinancing to a lower rate could help reduce your monthly payments and save thousands over the life of the loan.
$2,525/mo
Est. payment
Explore your selling options
Work with a Zillow partner agent
Leverage their expertise and Zillow's premium Showcase listings to get your home seen by more buyers.
Get startedList with your own agent
Get your home in front of millions of buyers by listing it on Zillow.
Learn how to do itSell it yourself
Take full control of how buyers see your home on Zillow by listing For Sale by Owner (FSBO).
List your homeWhat's special
Zillow last checked:
Listing updated:
Listed by:
Jacquie Sosa 407-340-9793,
EXP REALTY LLC 407-204-1111,
George Philbeck 407-925-8433,
EXP REALTY LLC
Bought with:
Jon Adamus, 3033033
ADAMUS REALTY GROUP, INC
Source: Stellar MLS,MLS#: O6236448 Originating MLS: Orlando Regional
Originating MLS: Orlando Regional
Facts & features
Interior
Bedrooms & bathrooms
- Bedrooms: 3
- Bathrooms: 2
- Full bathrooms: 2
Rooms
- Room types: Utility Room
Primary bedroom
- Features: Built-in Closet
- Level: First
- Dimensions: 11x14
Bedroom 2
- Features: Built-in Closet
- Level: First
- Dimensions: 10x12
Bedroom 3
- Features: Built-in Closet
- Level: First
- Dimensions: 10x12
Kitchen
- Features: Granite Counters, Kitchen Island
- Level: First
- Dimensions: 8x11
Living room
- Level: First
- Dimensions: 12x23
Heating
- Central, Electric
Cooling
- Central Air
Appliances
- Included: Dishwasher, Disposal, Dryer, Microwave, Range, Refrigerator, Washer
- Laundry: Laundry Room
Features
- Ceiling Fan(s), Primary Bedroom Main Floor, Stone Counters
- Flooring: Ceramic Tile
- Has fireplace: No
Interior area
- Total structure area: 2,120
- Total interior livable area: 1,650 sqft
Property
Parking
- Total spaces: 2
- Parking features: Carport
- Carport spaces: 2
Features
- Levels: One
- Stories: 1
- Patio & porch: Covered, Enclosed, Patio, Screened
- Exterior features: Irrigation System, Sidewalk
- Fencing: Fenced
Lot
- Size: 10,151 Square Feet
- Features: Sidewalk
- Residential vegetation: Mature Landscaping, Trees/Landscaped
Details
- Additional structures: Shed(s)
- Parcel number: 142230864605020
- Zoning: R-1A
- Special conditions: None
Construction
Type & style
- Home type: SingleFamily
- Architectural style: Mid-Century Modern
- Property subtype: Single Family Residence
Materials
- Concrete
- Foundation: Slab
- Roof: Shingle
Condition
- New construction: No
- Year built: 1961
Utilities & green energy
- Sewer: Septic Tank
- Water: Public, Well
- Utilities for property: Cable Connected, Electricity Connected, Solar, Sprinkler Well, Water Connected
Community & HOA
Community
- Pet fee: $0 monthly
- Subdivision: TIFFANY TERRACE
HOA
- Has HOA: No
Location
- Region: Orlando
Financial & listing details
- Price per square foot: $212/sqft
- Tax assessed value: $258,641
- Annual tax amount: $742
- Date on market: 9/1/2024
- Cumulative days on market: 6 days
- Listing terms: Cash,Conventional,FHA,VA Loan
- Ownership: Fee Simple
- Total actual rent: 0
- Electric utility on property: Yes
- Road surface type: Paved, Asphalt
Price history
| Date | Event | Price |
|---|---|---|
| 10/28/2024 | Sold | $350,000$212/sqft |
Source:  Stellar MLS #O6236448 Report a problem Stellar MLS #O6236448 Report a problem | ||
| 9/14/2024 | Pending sale | $350,000$212/sqft |
Source: Stellar MLS #O6236448 Report a problem | ||
| 9/14/2024 | Listed for sale | $350,000$212/sqft |
Source: Stellar MLS #O6236448 Report a problem | ||
| 9/8/2024 | Pending sale | $350,000$212/sqft |
Source: Stellar MLS #O6236448 Report a problem | ||
| 9/1/2024 | Listed for sale | $350,000+366.7%$212/sqft |
Source: Stellar MLS #O6236448 Report a problem | ||
| 8/8/1995 | Sold | $75,000$45/sqft |
Source: Public Record Report a problem | ||
Public tax history
| Year | Property taxes | Tax assessment |
|---|---|---|
| 2024 | $785 +5.8% | $69,128 +3% |
| 2023 | $742 -3.1% | $67,115 +3% |
| 2022 | $766 +1.5% | $65,160 +3% |
| 2021 | $754 +0.2% | $63,262 +1.4% |
| 2020 | $753 +1% | $62,389 +2.3% |
| 2019 | $746 +0.9% | $60,986 +1.9% |
| 2018 | $739 +54.2% | $59,849 -56.7% |
| 2017 | $479 -32.1% | $138,188 +6.6% |
| 2016 | $706 -1.4% | $129,690 +5% |
| 2015 | $715 -5.2% | $123,469 +7.6% |
| 2014 | $754 +1% | $114,782 +94% |
| 2013 | $747 +0.2% | $59,154 +8% |
| 2012 | $745 -7.9% | $54,794 -11.9% |
| 2011 | $809 -2.8% | $62,186 -8.8% |
| 2010 | $832 | $68,185 -33.7% |
| 2009 | -- | $102,829 -28.3% |
| 2008 | $1,093 -10.6% | $143,402 -7.6% |
| 2007 | $1,222 -4.8% | $155,125 +7% |
| 2006 | $1,284 +2.5% | $144,955 +18.9% |
| 2005 | $1,253 +5.3% | $121,919 +14.6% |
| 2004 | $1,190 +1.1% | $106,383 +6.2% |
| 2003 | $1,178 +3.3% | $100,129 +9.9% |
| 2002 | $1,141 -0.8% | $91,142 +6% |
| 2001 | $1,150 +2.6% | $85,982 +4.9% |
| 2000 | $1,121 | $81,943 |
Find assessor info on the county website
Neighborhood: 32807
Nearby homes
- $293,6003 bd2 ba1.1k sqft1911 Marcia Dr, Orlando, FL 32807Off Market
- $362,3003 bd2 ba1.4k sqft1931 Marcia Dr, Orlando, FL 32807Off Market
- $335,0003 bd2 ba1.6k sqft1920 Diamond Dr, Orlando, FL 32807Sold
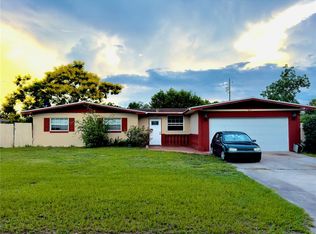
- $334,8003 bd2 ba1.4k sqft1903 Marcia Dr, Orlando, FL 32807Off Market
- $318,2003 bd2 ba1.2k sqft1912 Diamond Dr, Orlando, FL 32807Off Market
- $330,7003 bd2 ba1.2k sqft1928 Diamond Dr, Orlando, FL 32807Off Market
- $436,9004 bd3 ba2k sqft1920 Marcia Dr, Orlando, FL 32807Off Market
- $459,0005 bd4 ba2.1k sqft1912 Marcia Dr, Orlando, FL 32807Off Market
Nearby schools
GreatSchools rating
- 4/10Cheney Elementary SchoolGrades: PK-5Distance: 0.3 mi
- 7/10Glenridge Middle SchoolGrades: 6-8Distance: 2.7 mi
- 7/10Winter Park High SchoolGrades: 9-12Distance: 2.1 mi
Schools provided by the listing agent
- Elementary: Cheney Elem
- Middle: Glenridge Middle
- High: Winter Park High
Source: Stellar MLS. This data may not be complete. We recommend contacting the local school district to confirm school assignments for this home.
Get a cash offer in 3 minutes
Find out how much your home could sell for in as little as 3 minutes with a no-obligation cash offer.
Estimated market value
$404,400
Get a cash offer in 3 minutes
Find out how much your home could sell for in as little as 3 minutes with a no-obligation cash offer.
Estimated market value
$404,400
- Florida
- Orange County
- Orlando
- 32807
- 1923 MARCIA DRIVE
Nearby cities
Nearby neighborhoods
Nearby zip codes
Other Orlando Topics
