Luxury New Construction in Riverview Cove. Welcome to this stunning 4-bedroom, 4 full bath, 2 half bath home offering 4,193 square feet of upscale living in the highly desirable subdivision. Built by Rutledge Homes, this new construction luxury home blends timeless traditional architecture with elevated designer finishes, including a striking gray brick exterior, bronze metal roof accents, expansive windows, and beautiful curb appeal. Step onto the inviting covered front porch and side porch, complete with painted ceilings and natural blue stone pavers, creating the perfect setting for morning coffee or evening gatherings. Inside, a dramatic foyer opens to a thoughtfully designed floor plan filled with custom details and exceptional craftsmanship. The heart of the home is the chef’s kitchen, featuring a large island, quartz countertops, black stainless steel appliances, a gas range, and abundant space for entertaining. The spacious main living area features vaulted ceilings, abundant natural light, and a custom stone fireplace, delivering both comfort and elegance. A dedicated media room with wet bar offers the ideal space for movie nights, game days, or hosting guests. Outdoors, the covered back porch with fireplace extends the living space and creates a true indoor-outdoor lifestyle. This luxury home also includes a fully sodded yard, irrigation system, and four-sided professional landscaping, providing a move-in-ready exterior to match the beautifully finished interior. Located in one of the area’s most coveted communities, this home offers the perfect combination of new construction, high-end finishes, functional living space, and timeless style.
Closed
$1,385,000
1923 Mark Pirtle Way Lot 71, Murfreesboro, TN 37129
4beds
4,193sqft
Single Family Residence, Residential
Built in 2026
0.38 Acres Lot
$1,386,500 Zestimate®
$330/sqft
$5,251 Estimated rent
Home value
$1,386,500
$1.32M - $1.46M
$5,251/mo
Zestimate® history
Owner options
List your home for rent
$5,251/mo
Rent Zestimate®
Find your next renter with Zillow Rental Manager. Plus, with online applications, you can quickly screen prospective tenants – for free.
$5,251/mo
Rent Zestimate®
Refinance and save
$6,459/mo
Est. payment
Refinancing to a lower rate could help reduce your monthly payments and save thousands over the life of the loan.
$6,459/mo
Est. payment
Explore your selling options
Work with a Zillow partner agent
Leverage their expertise and Zillow's premium Showcase listings to get your home seen by more buyers.
Get startedList with your own agent
Get your home in front of millions of buyers by listing it on Zillow.
Learn how to do itSell it yourself
Take full control of how buyers see your home on Zillow by listing For Sale by Owner (FSBO).
List your homeWhat's special
Functional living spaceNatural blue stone paversLarge islandMove-in-ready exteriorGas rangeCustom stone fireplaceBronze metal roof accents
Zillow last checked:
Listing updated:
Listed by:
Angi Morgan 615-796-4390,
John Jones Real Estate LLC
Bought with:
Michael Middleton, 301929
Elam Real Estate
Source: RealTracs MLS as distributed by MLS GRID,MLS#: 3147986
Facts & features
Interior
Bedrooms & bathrooms
- Bedrooms: 4
- Bathrooms: 6
- Full bathrooms: 4
- 1/2 bathrooms: 2
- Main level bedrooms: 2
Bedroom 1
- Features: Suite
- Level: Suite
- Area: 270 Square Feet
- Dimensions: 18x15
Bedroom 2
- Features: Bath
- Level: Bath
- Area: 182 Square Feet
- Dimensions: 14x13
Bedroom 3
- Features: Bath
- Level: Bath
- Area: 195 Square Feet
- Dimensions: 15x13
Bedroom 4
- Features: Bath
- Level: Bath
- Area: 196 Square Feet
- Dimensions: 14x14
Primary bathroom
- Features: Double Vanity
- Level: Double Vanity
Dining room
- Features: Formal
- Level: Formal
- Area: 182 Square Feet
- Dimensions: 14x13
Other
- Features: Other
- Level: Other
- Area: 240 Square Feet
- Dimensions: 16x15
Kitchen
- Features: Pantry
- Level: Pantry
- Area: 221 Square Feet
- Dimensions: 17x13
Living room
- Features: Great Room
- Level: Great Room
- Area: 357 Square Feet
- Dimensions: 21x17
Other
- Features: Utility Room
- Level: Utility Room
- Area: 70 Square Feet
- Dimensions: 10x7
Recreation room
- Features: Second Floor
- Level: Second Floor
- Area: 270 Square Feet
- Dimensions: 18x15
Heating
- Central, Natural Gas
Cooling
- Central Air, Electric
Appliances
- Included: Double Oven, Cooktop, Gas Range, Dishwasher, Disposal, Microwave
Features
- Ceiling Fan(s), Entrance Foyer, Pantry, Walk-In Closet(s)
- Flooring: Carpet, Wood, Tile
- Basement: Crawl Space,None
- Number of fireplaces: 2
Interior area
- Total structure area: 4,193
- Total interior livable area: 4,193 sqft
- Finished area above ground: 4,193
Property
Parking
- Total spaces: 3
- Parking features: Garage Faces Side
- Garage spaces: 3
Features
- Levels: Two
- Stories: 2
- Patio & porch: Patio, Covered
Lot
- Size: 0.38 Acres
Details
- Special conditions: Standard
Construction
Type & style
- Home type: SingleFamily
- Property subtype: Single Family Residence, Residential
Materials
- Brick, Hardboard Siding
Condition
- New construction: Yes
- Year built: 2026
Utilities & green energy
- Sewer: Public Sewer
- Water: Public
- Utilities for property: Electricity Available, Natural Gas Available, Water Available, Underground Utilities
Community & HOA
Community
- Subdivision: Riverview Cove
HOA
- Has HOA: Yes
- Amenities included: Pickleball Court(s), Sidewalks, Underground Utilities
- HOA fee: $50 monthly
- Second HOA fee: $250 one time
Location
- Region: Murfreesboro
Financial & listing details
- Price per square foot: $330/sqft
- Annual tax amount: $1
- Date on market: 3/12/2026
- Date available: 05/09/2026
- Electric utility on property: Yes
Price history
| Date | Event | Price |
|---|---|---|
| 6/26/2026 | Sold | $1,385,000-1.1%$330/sqft |
Source:  RealTracs MLS as distributed by MLS GRID #3147986 Report a problem RealTracs MLS as distributed by MLS GRID #3147986 Report a problem | ||
| 5/1/2026 | Contingent | $1,400,000$334/sqft |
Source: RealTracs MLS as distributed by MLS GRID #3147986 Report a problem | ||
| 3/12/2026 | Listed for sale | $1,400,000$334/sqft |
Source: RealTracs MLS as distributed by MLS GRID #3147986 Report a problem | ||
Public tax history
Tax history is unavailable.
Neighborhood: 37129
Nearby homes
- $135,000-- bd-- ba-- sqft1721 Rigsby Ave, Murfreesboro, TN 37129Off Market
- $1,463,5003 bd4 ba4.9k sqft1725 Rigsby Ave, Murfreesboro, TN 37129Off Market
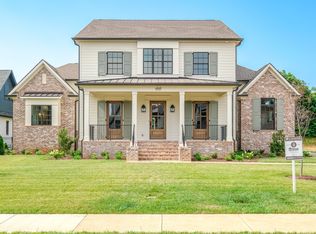
- $1,300,0004 bd5 ba4.2k sqft1717 Rigsby Ave LOT 9, Murfreesboro, TN 37129Sold
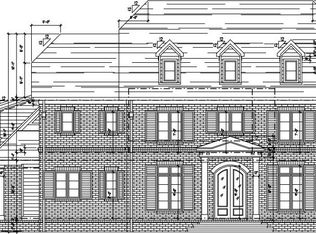
- $1,300,0007 bd7 ba6.2k sqft1722 Rigsby Ave LOT 19, Murfreesboro, TN 37129Sold
- $1,410,0003 bd4 ba4.4k sqft1725 Rigsby Ave LOT 11, Murfreesboro, TN 37129Sold
- $1,300,000-- bd-- ba4.2k sqft1717 Rigsby Ave, Murfreesboro, TN 37129Sold
- $188,500-- bd-- ba4.1k sqft1729 Rigsby Ave, Murfreesboro, TN 37129Sold
- $1,783,600-- bd-- ba5.3k sqft1713 Rigsby Ave, Murfreesboro, TN 37129Off Market
Nearby schools
GreatSchools rating
- 6/10Northfield Elementary SchoolGrades: PK-6Distance: 1.4 mi
- 8/10Siegel Middle SchoolGrades: 6-8Distance: 2 mi
- 7/10Siegel High SchoolGrades: 9-12Distance: 1.7 mi
Schools provided by the listing agent
- Elementary: Northfield Elementary
- Middle: Siegel Middle School
- High: Siegel High School
Source: RealTracs MLS as distributed by MLS GRID. This data may not be complete. We recommend contacting the local school district to confirm school assignments for this home.
Get a cash offer in 3 minutes
Find out how much your home could sell for in as little as 3 minutes with a no-obligation cash offer.
Estimated market value
$1,386,500
Get a cash offer in 3 minutes
Find out how much your home could sell for in as little as 3 minutes with a no-obligation cash offer.
Estimated market value
$1,386,500
- Tennessee
- Rutherford County
- Murfreesboro
- 37129
- 1923 Mark Pirtle Way Lot 71
Nearby cities
Nearby neighborhoods
Nearby zip codes
Other Murfreesboro Topics
