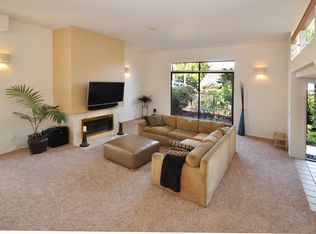
Located in the highly desirable Jefferson Elementary area of North Redondo Beach, this gorgeous 3 bedroom, 3 bathroom, 2,144 square foot (plus additional 400 sq ft +/- usable bonus room), light and bright end-unit townhome awaits. From the moment you enter the front door, your eyes are naturally drawn to the high ceilings and oversized windows that let in an abundance of natural light. The main level includes an spacious living room with an inviting fireplace and large windows, a wonderful dining room complete with a full wet bar, and finally a sizable kitchen with stainless steel appliances, bar seating at the peninsula, and breakfast nook. Don’t miss the generously sized private patio off of the living room as well as the secondary patio off of the dining room near the kitchen. Upstairs you will find three large bedrooms, again with high ceilings and tons of natural light. The primary suite is incredibly spacious, including an upgraded ensuite bathroom, and plenty of closet space. The two remaining bedrooms and bathroom round out the top floor. This unit provides direct access to the private two-car garage and an additional 400+/- square foot bonus/storage area - a great spot for a gym, home office, or even more parking for vehicle enthusiasts (buyer to confirm). With hardwood floors on the main level, new carpeting on the second level, and a recent coat of light and bright paint, this unit and its quintessential floor plan is ready for its next owner. Community amenities include a pool and hot tub for residents and their guests. Don’t miss out on this one!
Sold for $1,343,000
Listed by: Vista Sotheby's International Realty • Chris Adlam • Contact: 310-493-7216
Bought with: Compass
$1,343,000
1923 Marshallfield Ln Unit A, Redondo Beach, CA 90278
3beds
2,144sqft
Townhouse
Built in 1983
0.52 Acres Lot
$1,320,800 Zestimate®
$626/sqft
$5,625 Estimated rent
Home value
$1,320,800
$1.19M - $1.47M
$5,625/mo
Zestimate® history
Owner options
List your home for rent
$5,625/mo
Rent Zestimate®
Find your next renter with Zillow Rental Manager. Plus, with online applications, you can quickly screen prospective tenants – for free.
$5,625/mo
Rent Zestimate®
Refinance and save
$9,178/mo
Est. payment
Refinancing to a lower rate could help reduce your monthly payments and save thousands over the life of the loan.
$9,178/mo
Est. payment
Explore your selling options
Work with a Zillow partner agent
Leverage their expertise and Zillow's premium Showcase listings to get your home seen by more buyers.
Get startedList with your own agent
Get your home in front of millions of buyers by listing it on Zillow.
Learn how to do itSell it yourself
Take full control of how buyers see your home on Zillow by listing For Sale by Owner (FSBO).
List your homeWhat's special
Inviting fireplaceUpgraded ensuite bathroomOversized windowsAbundance of natural lightNew carpetingGenerously sized private patioSizable kitchen
Zillow last checked:
Listing updated:
Listed by:
Chris Adlam DRE #00967574 310-493-7216,
Vista Sotheby's International Realty,
Nick Burdiak DRE #01982412,
Vista Sotheby's International Realty
Bought with:
Jesse Dougherty, DRE #01949609
Compass
Source: CRMLS,MLS#: PV25039464 Originating MLS: California Regional MLS
Originating MLS: California Regional MLSFacts & features
Interior
Bedrooms & bathrooms
- Bedrooms: 3
- Bathrooms: 3
- Full bathrooms: 1
- 3/4 bathrooms: 1
- 1/2 bathrooms: 1
- Main level bathrooms: 2
- Main level bedrooms: 3
Rooms
- Room types: Bonus Room, Bedroom, Kitchen, Laundry, Living Room, Primary Bathroom, Primary Bedroom
Primary bedroom
- Features: Primary Suite
Bedroom
- Features: All Bedrooms Up
Heating
- Central
Cooling
- None
Appliances
- Laundry: Inside
Features
- Balcony, All Bedrooms Up, Primary Suite
- Has fireplace: Yes
- Fireplace features: Living Room
- Common walls with other units/homes: 1 Common Wall,End Unit
Interior area
- Total interior livable area: 2,144 sqft
Property
Parking
- Total spaces: 2
- Parking features: Garage - Attached
- Attached garage spaces: 2
Features
- Levels: Two,Multi/Split
- Stories: 2
- Entry location: Main Level
- Pool features: Association
- Has view: Yes
- View description: Neighborhood
Lot
- Size: 0.52 Acres
Details
- Parcel number: 4156028045
- Zoning: RBR2*
- Special conditions: Standard
Construction
Type & style
- Home type: Townhouse
- Property subtype: Townhouse
- Attached to another structure: Yes
Condition
- New construction: No
- Year built: 1983
Utilities & green energy
- Sewer: Public Sewer
- Water: Public
Community & HOA
Community
- Features: Suburban
HOA
- Has HOA: Yes
- Amenities included: Maintenance Grounds, Pool, Spa/Hot Tub, Water
- HOA fee: $575 monthly
- HOA name: Summit
- HOA phone: 714-403-7313
Location
- Region: Redondo Beach
Financial & listing details
- Price per square foot: $626/sqft
- Tax assessed value: $578,228
- Annual tax amount: $15,398
- Date on market: 2/21/2025
- Cumulative days on market: 44 days
- Listing terms: Conventional
Price history
| Date | Event | Price |
|---|---|---|
| 5/6/2025 | Sold | $1,343,000-0.4%$626/sqft |
Source:  CRMLS #PV25039464 Report a problem CRMLS #PV25039464 Report a problem | ||
| 4/21/2025 | Pending sale | $1,349,000$629/sqft |
Source: CRMLS #PV25039464 Report a problem | ||
| 4/7/2025 | Contingent | $1,349,000$629/sqft |
Source: CRMLS #PV25039464 Report a problem | ||
| 4/4/2025 | Price change | $1,349,000-3.6%$629/sqft |
Source: CRMLS #PV25039464 Report a problem | ||
| 3/17/2025 | Listed for sale | $1,399,000$653/sqft |
Source: CRMLS #PV25039464 Report a problem | ||
| 3/13/2025 | Contingent | $1,399,000$653/sqft |
Source: CRMLS #PV25039464 Report a problem | ||
| 2/22/2025 | Listed for sale | $1,399,000$653/sqft |
Source: CRMLS #PV25039464 Report a problem | ||
Public tax history
| Year | Property taxes | Tax assessment |
|---|---|---|
| 2025 | $15,398 +130% | $578,228 +2% |
| 2024 | $6,695 +1.8% | $566,891 +2% |
| 2023 | $6,575 +1.4% | $555,777 +2% |
| 2022 | $6,487 +2.6% | $544,880 +2% |
| 2021 | $6,324 -0.1% | $534,197 +1% |
| 2020 | $6,330 | $528,720 +2% |
| 2019 | $6,330 +5% | $518,354 +2% |
| 2018 | $6,026 | $508,191 +2% |
| 2017 | $6,026 +1.5% | $498,227 +2% |
| 2016 | $5,935 +2% | $488,459 +1.5% |
| 2015 | $5,821 +3.2% | $481,123 +2% |
| 2014 | $5,641 | $471,700 +2.5% |
| 2012 | -- | $460,363 +2% |
| 2011 | -- | $451,337 +0.8% |
| 2010 | -- | $447,964 -0.2% |
| 2009 | -- | $449,029 +2% |
| 2008 | -- | $440,225 +2% |
| 2007 | -- | $431,594 +2% |
| 2006 | -- | $423,132 |
| 2005 | -- | $423,132 +4% |
| 2004 | -- | $406,703 +1.9% |
| 2003 | -- | $399,250 +2% |
| 2002 | -- | $391,423 +27.6% |
| 2000 | -- | $306,700 |
Find assessor info on the county website
Neighborhood: 90278
Nearby homes
- $1,373,7003 bd3 ba2k sqft1923 Marshallfield Ln UNIT D, Redondo Beach, CA 90278Off Market
- $1,241,8003 bd2 ba2k sqft1923 Marshallfield Ln UNIT C, Redondo Beach, CA 90278Off Market
- $1,314,3003 bd3 ba2.1k sqft1923 Marshallfield Ln UNIT B, Redondo Beach, CA 90278Off Market
- $1,368,7003 bd3 ba2.1k sqft1919 Marshallfield Ln UNIT A, Redondo Beach, CA 90278Off Market
- $1,349,9003 bd3 ba2.1k sqft1919 Marshallfield Ln UNIT B, Redondo Beach, CA 90278Off Market
- $1,283,7003 bd3 ba2k sqft1919 Marshallfield Ln UNIT C, Redondo Beach, CA 90278Off Market
- $1,287,1003 bd3 ba2k sqft1919 Marshallfield Ln UNIT D, Redondo Beach, CA 90278Off Market
- $2,841,2009 bd8 ba5k sqft1917 Marshallfield Ln, Redondo Beach, CA 90278Off Market
Nearby schools
GreatSchools rating
- 8/10Jefferson Elementary SchoolGrades: K-5Distance: 0.4 mi
- 7/10Parras (Nick G.) Middle SchoolGrades: 6-8Distance: 1.4 mi
- 10/10Redondo Union High SchoolGrades: 9-12Distance: 1.4 mi
Get a cash offer in 3 minutes
Find out how much your home could sell for in as little as 3 minutes with a no-obligation cash offer.
Estimated market value
$1,320,800
Get a cash offer in 3 minutes
Find out how much your home could sell for in as little as 3 minutes with a no-obligation cash offer.
Estimated market value
$1,320,800
- California
- Los Angeles County
- Redondo Beach
- 90278
- 1923 Marshallfield Ln Unit A
Nearby cities
Nearby zip codes
Other Redondo Beach Topics
