Property to be sold as is. Seller to do no repairs. Plumbing issues in primary bedroom. Some work needed.
Under contract
$170,000
1923 McCulloch Rd, Hampton, VA 23663
3beds
1,212sqft
Single Family Residence
Built in 1970
6,098 Square Feet Lot
$178,600 Zestimate®
$140/sqft
$-- HOA
What's special
- 18 days
- 186
- 14
Zillow last checked:
Listing updated:
Listed by:
Darlene Bridgette,
BHHS RW Towne Realty 757-873-6900
Source: REIN Inc.,MLS#: 10653638
Facts & features
Interior
Bedrooms & bathrooms
- Bedrooms: 3
- Bathrooms: 2
- Full bathrooms: 2
Rooms
- Room types: 1st Floor BR, 1st Floor Primary BR, Breakfast Area, PBR with Bath, Utility Closet
Primary bedroom
- Level: First
Full bathroom
- Level: First
Heating
- Natural Gas
Cooling
- Wall/Window Unit(s)
Appliances
- Included: Gas Range, Gas Water Heater
- Laundry: Dryer Hookup, Washer Hookup
Features
- Entrance Foyer
- Flooring: Carpet, Ceramic Tile, Laminate/LVP
- Windows: Window Treatments
- Basement: Crawl Space
- Attic: Scuttle
- Has fireplace: No
Interior area
- Total interior livable area: 1,212 sqft
Property
Parking
- Parking features: Driveway, On Street
- Has uncovered spaces: Yes
Features
- Stories: 1
- Patio & porch: Porch
- Pool features: None
- Fencing: Back Yard,Chain Link,Fenced
- Has view: Yes
- View description: City
- Waterfront features: Not Waterfront
- Frontage length: 61
Lot
- Size: 6,098 Square Feet
Details
- Parcel number: 12008378
- Zoning: R
Construction
Type & style
- Home type: SingleFamily
- Architectural style: Ranch
- Property subtype: Single Family Residence
Materials
- Brick, Vinyl Siding
- Roof: Asphalt Shingle
Condition
- Fixer
- New construction: No
- Year built: 1970
Utilities & green energy
- Sewer: City/County
- Water: City/County
Community & HOA
Community
- Subdivision: Carybrook
HOA
- Has HOA: No
Location
- Region: Hampton
Financial & listing details
- Price per square foot: $140/sqft
- Tax assessed value: $190,500
- Annual tax amount: $2,314
- Date on market: 9/15/2026
Estimated market value
$178,600
$170,000 - $188,000
$1,927/mo
Price history
Price history is unavailable.
Public tax history
| Year | Property taxes | Tax assessment |
|---|---|---|
| 2025 | $2,278 +12.5% | $190,500 +14.1% |
| 2024 | $2,025 +13.3% | $166,900 +17.1% |
| 2023 | $1,787 +4.9% | $142,500 +10.6% |
| 2022 | $1,704 +3.7% | $128,900 +2.8% |
| 2021 | $1,644 | $125,400 +1.1% |
| 2020 | $1,644 +1.8% | $124,000 |
| 2019 | $1,614 +0.7% | $124,000 +1.8% |
| 2018 | $1,602 | $121,800 |
| 2017 | $1,602 +2.5% | -- |
| 2016 | $1,562 | -- |
| 2015 | $1,562 | -- |
| 2014 | $1,562 | $121,600 |
| 2013 | -- | -- |
| 2012 | -- | -- |
| 2011 | -- | -- |
| 2010 | -- | -- |
| 2009 | -- | -- |
| 2008 | -- | -- |
| 2007 | -- | -- |
| 2006 | -- | -- |
| 2005 | -- | -- |
| 2004 | -- | -- |
| 2003 | -- | -- |
| 2002 | -- | $66,400 +5.1% |
| 2001 | -- | $63,200 |
Find assessor info on the county website
Monthly payment
Est. payment
Payment breakdown
Explore the cost of this home by adjusting the details. Changes won't be saved.Climate risks
Neighborhood: Buckroe
Nearby schools
Schools provided by the listing agent
- Elementary: Mary T. Christian Elementary
- Middle: Benjamin Syms Middle
- High: Phoebus
Source: REIN Inc.. This data may not be complete. We recommend contacting the local school district to confirm school assignments for this home.
Similar homes
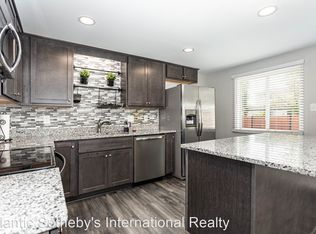
- $169,9003 bd1 ba912 sqft1003 Rollins Cir, Hampton, VA 23663For Sale
 MLS ID #10636359, Amanda Walsh. REIN Inc.
 - $200,0002 bd1 ba624 sqft1949 Long Green Ln, Hampton, VA 23663For Sale
 MLS ID #10656087, Greg Garrett. REIN Inc.
 - $180,0002 bd1 ba663 sqft442 Smiley Rd, Hampton, VA 23663For Sale
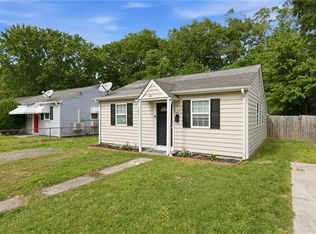 MLS ID #10632896, Carmen Quinn. REIN Inc.
 - $--3 bd1 ba991 sqft1124 22nd St, Newport News, VA 23607Auction
 Xome
Xome
