Skip main navigation
Sold for $1,135,000
  • $1,135,000

    1923 Montrose St, Philadelphia, PA 19146

    4beds
    2,730sqft
    Townhouse
    Built in 1925
    864 Square Feet Lot
    $1,160,200 Zestimate®
    $416/sqft
    $4,712 Estimated rent

    Home value

    $1,160,200

    $1.06M - $1.28M

    $4,712/mo

    Zestimate® history
    Loading
    Loading...

    Owner options

    List your home for rent

    $4,712/mo

    Rent Zestimate®

    Find your next renter with Zillow Rental Manager. Plus, with online applications, you can quickly screen prospective tenants – for free.

    Learn more

    $4,712/mo

    Rent Zestimate®

    Refinance and save

    $6,902/mo

    Est. payment

    Refinancing to a lower rate could help reduce your monthly payments and save thousands over the life of the loan.

    See today's rates

    $6,902/mo

    Est. payment

    Explore your selling options

    Work with a Zillow partner agent

    Leverage their expertise and Zillow's premium Showcase listings to get your home seen by more buyers.

    Get started

    List with your own agent

    Get your home in front of millions of buyers by listing it on Zillow.

    Learn how to do it

    Sell it yourself

    Take full control of how buyers see your home on Zillow by listing For Sale by Owner (FSBO).

    List your home

    What's special

    Captivating viewsFully finished basementModern moroccan notesSoaking tubUrban oasisAbundant natural lightExquisite craftsmanship
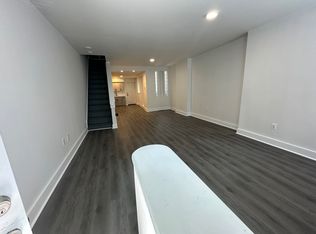
    Introducing 1923 Montrose Street, an urban oasis in the heart of Philadelphia. This fully renovated, modern 4-bedroom, 3.5-bathroom home spans 2,730 finished square feet, and offers a luxurious retreat in a vibrant neighborhood. It’s conveniently located within walking distance to both the Schuylkill Banks and Rittenhouse Square, and within the Marian Anderson Elementary Catchment. Step through an arched front steel door and rebuilt facade, into a very stylish living level that has a generous amount of space for lounging and dining, as well as a powder room and fabulous kitchen. The kitchen includes a long central island, bar area, thoughtfully designed cabinetry, and high end appliances. Seating along one side of the kitchen island is ideal for casual dining, food prep, and entertaining. In the rear of the first floor, glass doors provide fantastic daylight in the kitchen and lead outside to a private back patio. Downstairs, the fully finished basement includes a media room/den, a full bathroom, and an additional bedroom, complete with heated floors for added comfort. Ascending to the second floor, you’ll find two bedrooms with carefully designed closets, large windows, and a large full bath that includes a double vanity, soaking tub, and shower. A laundry closet equipped with a washer and dryer is conveniently located in the 2nd-floor hallway. The third floor is dedicated to the primary owner's suite, and features a spacious bedroom, a large walk-in closet, and a remarkable wet room with a double vanity, stall shower, and a soaking tub. An additional room on the 3rd floor offers flexibility for an office or a quiet retreat. With an adjacent closet, this can also serve as a fifth bedroom. Up the stairs to the roof level is an indoor wet bar that leads outside to an expansive outdoor roof deck with captivating views and the structural requirements and connections for a hot tub, creating the perfect setting for entertaining or unwinding. The home is adorned with modern Moroccan notes and authentic materials such as Zia tile, Cle tile, white oak, cement tile, and Tadelakt treatment in the bathrooms, showcasing exquisite craftsmanship and attention to detail. Large windows provide abundant natural light in the home, and natural hardwood floors run throughout. Located on a quiet, tree-lined street, this home is the epitome of urban sophistication. A fully rehabbed property with this much style and quality is a rare find, and it comes with a 10-Year Tax Abatement. It's no surprise that it was featured in The New York Times. Don't miss the chance to make 1923 Montrose Street your urban sanctuary. Schedule a showing today!

    Zillow last checked:

    Listing updated:

    Listed by:

    Michael Garden 215-500-2981,

    Compass RE,

    Listing Team: The Garden Group

    Bought with:

    Alon Seltzer, RS326276

    Compass RE

    Source: Bright MLS,MLS#: PAPH2471562MLS Logo

    Facts & features

    Interior

    Bedrooms & bathrooms
    • Bedrooms: 4
    • Bathrooms: 4
    • Full bathrooms: 3
    • 1/2 bathrooms: 1
    • Main level bathrooms: 1
    Primary bedroom
    • Level: Upper
    Bedroom 1
    • Level: Lower
    Bedroom 2
    • Level: Upper
    Bedroom 3
    • Level: Upper
    Primary bathroom
    • Level: Upper
    Bathroom 1
    • Level: Lower
    Bathroom 2
    • Level: Upper
    Den
    • Level: Lower
    Dining room
    • Level: Main
    Half bath
    • Level: Main
    Kitchen
    • Level: Main
    Laundry
    • Level: Upper
    Living room
    • Level: Main
    Office
    • Level: Upper
    Other
    • Level: Upper
    Heating
    • Radiant, Forced Air, Zoned, Natural Gas
    Cooling
    • Central Air, Zoned, Electric
    Appliances
    • Included: Dishwasher, Dryer, Washer, Stainless Steel Appliance(s), Refrigerator, Oven/Range - Gas, Gas Water Heater
    • Laundry: Upper Level, Has Laundry, Laundry Room
    Features
    • Built-in Features, Eat-in Kitchen, Bar, Soaking Tub, Primary Bath(s), Kitchen Island
    • Flooring: Wood
    • Windows: Skylight(s)
    • Basement: Full,Heated,Finished
    • Has fireplace: No
    Interior area
    • Total structure area: 2,730
    • Total interior livable area: 2,730 sqft
    • Finished area above ground: 2,730

    Property

    Parking
    • Parking features: On Street
    • Has uncovered spaces: Yes
    Accessibility
    • Accessibility features: None
    Features
    • Levels: Three
    • Stories: 3
    • Patio & porch: Patio, Roof, Deck
    • Pool features: None
    • Fencing: Wood
    Lot
    • Size: 864 sqft
    • Dimensions: 16.00 x 54.00
    Details
    • Additional structures: Above Grade
    • Parcel number: 301205700
    • Zoning: RSA5
    • Special conditions: Standard

    Construction

    Type & style
    • Home type: Townhouse
    • Architectural style: Traditional,Contemporary
    • Property subtype: Townhouse
    Materials
    • Masonry
    • Foundation: Concrete Perimeter
    Condition
    • New construction: No
    • Year built: 1925
    • Major remodel year: 2025

    Utilities & green energy

    • Sewer: Public Sewer
    • Water: Public

    Community & neighborhood

    Location
    • Region: Philadelphia
    • Subdivision: Graduate Hospital
    • Municipality: PHILADELPHIA

    Other

    Other facts
    • Listing agreement: Exclusive Right To Sell
    • Ownership: Fee Simple

    Price history

    DateEventPrice
    8/20/2025Sold$1,135,000-3.4%$416/sqft
    Source: Bright MLS #PAPH2471562 Report a problem
    7/8/2025Contingent$1,175,000$430/sqft
    Source: Bright MLS #PAPH2471562 Report a problem
    4/17/2025Listed for sale$1,175,000+267.2%$430/sqft
    Source: Bright MLS #PAPH2471562 Report a problem
    12/28/2017Sold$320,000+6.7%$117/sqft
    Source: Public Record Report a problem
    12/6/2017Listed for sale$300,000$110/sqft
    Source: Volpe Real Estate Inc #1004278869 Report a problem

    Public tax history

    YearProperty taxesTax assessment
    2025$12,014 +138.9%$858,300 +138.9%
    2024$5,029 $359,300
    2023$5,029 +40.4%$359,300
    2022$3,582 --
    2021$3,582 -2.3%--
    2018$3,666 --
    2017$3,666 +18.6%--
    2016$3,092 +15.7%--
    2015$2,672 --
    2014$2,672 $220,900 +3283.9%
    2012-- $6,528
    2011-- $6,528
    2010-- $6,528
    2009-- $6,528
    2008-- $6,528
    2007-- $6,528 +7.4%
    2006-- $6,080
    2005-- $6,080
    2004-- $6,080 +9.8%
    2003-- $5,536 +49.1%
    2002-- $3,712 +7.4%
    2000-- $3,456
    1999-- $3,456

    Find assessor info on the county website

    Neighborhood: Graduate Hospital

    Nearby schools

    GreatSchools rating
    Schools provided by the listing agent
    • District: Philadelphia City

    Source: Bright MLS. This data may not be complete. We recommend contacting the local school district to confirm school assignments for this home.

    Get a cash offer in 3 minutes
    Find out how much your home could sell for in as little as 3 minutes with a no-obligation cash offer.
    Estimated market value
    $1,160,200
    Get a cash offer in 3 minutes
    Find out how much your home could sell for in as little as 3 minutes with a no-obligation cash offer.
    Estimated market value
    $1,160,200