Skip main navigation
Off market
  • $1,318,500

    1923 Mount Vernon St, Philadelphia, PA 19130

    3beds
    3,735sqft
    Townhouse
    Built in 1865
    2,178 Square Feet Lot
    $1,318,500 Zestimate®
    $353/sqft
    $3,911 Estimated rent

    Home value

    $1,318,500

    $1.17M - $1.50M

    $3,911/mo

    Zestimate® history
    Loading
    Loading...

    Owner options

    List your home for rent

    $3,911/mo

    Rent Zestimate®

    Find your next renter with Zillow Rental Manager. Plus, with online applications, you can quickly screen prospective tenants – for free.

    Learn more

    $3,911/mo

    Rent Zestimate®

    Refinance and save

    $8,018/mo

    Est. payment

    Refinancing to a lower rate could help reduce your monthly payments and save thousands over the life of the loan.

    See today's rates

    $8,018/mo

    Est. payment

    Explore your selling options

    Work with a Zillow partner agent

    Leverage their expertise and Zillow's premium Showcase listings to get your home seen by more buyers.

    Get started

    List with your own agent

    Get your home in front of millions of buyers by listing it on Zillow.

    Learn how to do it

    Sell it yourself

    Take full control of how buyers see your home on Zillow by listing For Sale by Owner (FSBO).

    List your home

    What's special

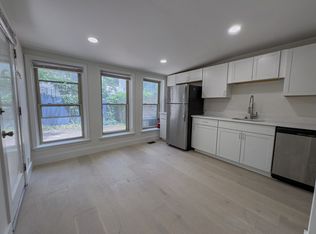
    Modern renovations blend seamlessly with the old world charm of this picturesque ArtMuseum home.Step through the oversized wood doors into a marble foyer. You will be greeted by a massivemirror with intricate woodwork. Enter into the oversized living room with more intricatelycarved mirrors, a marble mantel and a beautiful chandelier. Continue through another set of doubledoors, past the dining room with decorative marble fireplace, and into the modern kitchen.The chefs kitchen has plenty of cabinets for storage, a vented range hood, a commercial-gradestove with pot filler, and sizable island perfect for entertaining while cooking. You will find apowder room before heading out the French doors to your outdoor oasis. The bricked patio isperfect for al fresco dining. Up to the 2nd level you will find 2 generous bedroom suites each witha walk-in closet and bathroom. On the top level is the laundry room and a den/office spacecomplete with a wet-bar. And finally to the main bedroom suite, modernized with a handsomefireplace and double closets. The sumptuous bathroom features double vanities, and aseparate shower and soaking tub. A fully finished basement completes the home. Currently setup with both a bedroom and a media room, the full bathroom and private exit out to the streetcould make this a great au-pair or in-law suite. Other great features include dual-zoned heating and a/c, and remainder of a partial tax abatement. Located on a great block convenient to many amenities, this home checks all of the boxes so dont wait! 2021-03-19

    This property is off market, which means it's not currently listed for sale or rent on Zillow. This may be different from what's available on other websites or public sources.

    Facts & features

    Interior

    Bedrooms & bathrooms
    • Bedrooms: 3
    • Bathrooms: 5
    • Full bathrooms: 3
    • 3/4 bathrooms: 1
    • 1/2 bathrooms: 1
    Heating
    • Forced air, Electric
    Cooling
    • Central
    Appliances
    • Included: Dishwasher, Dryer, Freezer, Garbage disposal, Microwave, Range / Oven, Refrigerator, Washer
    Features
    • Kitchen Island, Walk-In Closet(s), Dining Area, Upgraded Countertops, Family Room Off Kitchen
    • Flooring: Hardwood
    • Basement: Finished
    Interior area
    • Total interior livable area: 3,735 sqft
    • Finished area below ground: 0

    Property

    Features
    • Exterior features: Brick
    • Has view: Yes
    • View description: Territorial
    Lot
    • Size: 2,178 sqft
    Details
    • Parcel number: 152063610
    • Special conditions: Standard

    Construction

    Type & style
    • Home type: Townhouse
    • Architectural style: Straight Thru
    Condition
    • Year built: 1865

    Community & neighborhood

    Location
    • Region: Philadelphia
    • Municipality: PHILADELPHIA

    Other

    Other facts
    • Appliances: Dishwasher, Refrigerator, Dryer, Washer, Range Hood, Stove, Oven - Single, Extra Refrigerator/Freezer
    • FireplaceYN: true
    • HeatingYN: true
    • CoolingYN: true
    • StoriesTotal: 3
    • InteriorFeatures: Kitchen Island, Walk-In Closet(s), Dining Area, Upgraded Countertops, Family Room Off Kitchen
    • SpecialListingConditions: Standard
    • Cooling: Central Air
    • ConstructionMaterials: Masonry
    • ParkingFeatures: On Street
    • Heating: Central
    • BelowGradeFinishedArea: 0
    • ArchitecturalStyle: Straight Thru
    • Basement: Y
    • MlsStatus: Active
    • Municipality: PHILADELPHIA
    • StructureType: Interior Row/Townhouse
    • TaxAnnualAmount: 8015.0

    Price history

    DateEventPrice
    5/5/2021Sold$949,000$254/sqft
    Source: Public Record Report a problem
    2/24/2021Pending sale$949,000$254/sqft
    Source: BHHS Fox & Roach At the Harper Rittenhouse Square #PAPH984876 Report a problem
    2/23/2021Contingent$949,000$254/sqft
    Source: Bright MLS #PAPH984876 Report a problem
    2/19/2021Listed for sale$949,000-9.5%$254/sqft
    Source: Bright MLS #PAPH984876 Report a problem
    10/30/2020Listing removed$1,049,000$281/sqft
    Source: Long & Foster Real Estate, Inc. #PAPH907420 Report a problem
    7/25/2020Price change$1,049,000-4.2%$281/sqft
    Source: Long & Foster Real Estate, Inc. #PAPH907420 Report a problem
    7/11/2020Listed for sale$1,095,000+33.7%$293/sqft
    Source: Long & Foster Real Estate, Inc. #PAPH907420 Report a problem
    7/31/2014Sold$819,000+92.7%$219/sqft
    Source: Public Record Report a problem
    12/19/2013Sold$425,000$114/sqft
    Source: Public Record Report a problem

    Public tax history

    YearProperty taxesTax assessment
    2025$14,579 +98.4%$1,041,500 +6.3%
    2024$7,349 $979,500
    2023$7,349 -8.3%$979,500
    2022$8,015 --
    2021$8,015 -39.8%--
    2018$13,312 +71.6%--
    2017$7,757 +16.1%--
    2016$6,680 --
    2015$6,680 --
    2014$6,680 --

    Find assessor info on the county website

    Neighborhood: Spring Garden

    Nearby schools

    GreatSchools rating
    Schools provided by the listing agent
    • District: THE SCHOOL DISTRICT OF PHILADELPHIA

    Source: The MLS. This data may not be complete. We recommend contacting the local school district to confirm school assignments for this home.

    Get a cash offer in 3 minutes
    Find out how much your home could sell for in as little as 3 minutes with a no-obligation cash offer.
    Estimated market value
    $1,318,500
    Get a cash offer in 3 minutes
    Find out how much your home could sell for in as little as 3 minutes with a no-obligation cash offer.
    Estimated market value
    $1,318,500