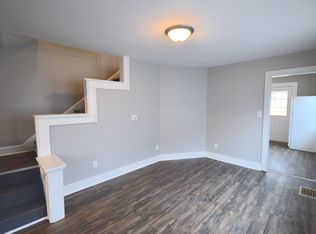
Welcome to this beautifully remodeled home offering modern comfort and timeless charm! Featuring 3 bedrooms, 2 full bathrooms, a finished basement, and a spacious detached 2-car garage, this home is ready for you to move right in. You'll love the amazing curb appeal with its stylish color scheme, front fence, inviting covered porch, and welcoming front door. Step inside to a spacious living area that flows seamlessly into a stunning kitchen-complete with a large island, granite countertops, elegant backsplash, abundant cabinetry, and stainless steel appliances. The primary bedroom is generously sized and includes its own private full bathroom for added comfort. The fully finished basement offers endless possibilities-whether as a rec room, home office, theater, gym, or more-and also includes two bonus rooms for added flexibility. Outside, enjoy a large fully fenced backyard perfect for entertaining, pets, or simply relaxing. The oversized 550 sq. ft. garage features high ceilings and ample storage space. Updates include new roof, gutters, windows, doors, electrical, plumbing, siding, waterproof vinyl plank flooring, light fixtures, and more - ensuring a modern, move-in-ready living experience. All of this in a prime location-just minutes from the Bottleworks District, Downtown, and with easy access to I-65 and I-70. Don't miss out-schedule your showing today and make this beautiful home yours!
Sold
$242,000
1923 N Parker Ave, Indianapolis, IN 46218
3beds
2,208sqft
Residential, Single Family Residence
Built in 1917
5,227 Square Feet Lot
$244,500 Zestimate®
$110/sqft
$1,576 Estimated rent
Home value
$244,500
$225,000 - $264,000
$1,576/mo
Zestimate® history
Owner options
List your home for rent
$1,576/mo
Rent Zestimate®
Find your next renter with Zillow Rental Manager. Plus, with online applications, you can quickly screen prospective tenants – for free.
$1,576/mo
Rent Zestimate®
Refinance and save
$1,217/mo
Est. payment
Refinancing to a lower rate could help reduce your monthly payments and save thousands over the life of the loan.
$1,217/mo
Est. payment
Explore your selling options
Work with a Zillow partner agent
Leverage their expertise and Zillow's premium Showcase listings to get your home seen by more buyers.
Get startedList with your own agent
Get your home in front of millions of buyers by listing it on Zillow.
Learn how to do itSell it yourself
Take full control of how buyers see your home on Zillow by listing For Sale by Owner (FSBO).
List your homeWhat's special
Zillow last checked:
Listing updated:
Listed by:
Javier Espinoza 317-627-3468,
Realty of America LLC
Bought with:
Sena Taylor
Berkshire Hathaway Home
Leslie Foy
Berkshire Hathaway Home
Source: MIBOR as distributed by MLS GRID,MLS#: 22054567
Facts & features
Interior
Bedrooms & bathrooms
- Bedrooms: 3
- Bathrooms: 2
- Full bathrooms: 2
- Main level bathrooms: 2
- Main level bedrooms: 3
Primary bedroom
- Level: Main
- Area: 165 Square Feet
- Dimensions: 15x11
Bedroom 2
- Level: Main
- Area: 121 Square Feet
- Dimensions: 11x11
Bedroom 3
- Level: Main
- Area: 110 Square Feet
- Dimensions: 11x10
Kitchen
- Level: Main
- Area: 180 Square Feet
- Dimensions: 15x12
Living room
- Level: Main
- Area: 240 Square Feet
- Dimensions: 20x12
Play room
- Features: Tile-Ceramic
- Level: Basement
- Area: 660 Square Feet
- Dimensions: 30x22
Heating
- Electric, Forced Air
Cooling
- Central Air
Appliances
- Included: Dishwasher, Disposal, MicroHood, Electric Oven, Refrigerator
Features
- Kitchen Island, Eat-in Kitchen
- Basement: Finished
Interior area
- Total structure area: 2,208
- Total interior livable area: 2,208 sqft
- Finished area below ground: 1,104
Property
Parking
- Total spaces: 2
- Parking features: Detached
- Garage spaces: 2
Features
- Levels: One
- Stories: 1
- Patio & porch: Covered
- Fencing: Fenced,Fence Complete,Privacy
Lot
- Size: 5,227 Square Feet
Details
- Parcel number: 490732194297000101
- Horse amenities: None
Construction
Type & style
- Home type: SingleFamily
- Architectural style: Traditional
- Property subtype: Residential, Single Family Residence
Materials
- Cement Siding
- Foundation: Concrete Perimeter
Condition
- Updated/Remodeled
- New construction: No
- Year built: 1917
Utilities & green energy
- Water: Public
Community & HOA
Community
- Subdivision: North Brookside Park
HOA
- Has HOA: No
Location
- Region: Indianapolis
Financial & listing details
- Price per square foot: $110/sqft
- Tax assessed value: $74,300
- Annual tax amount: $1,626
- Date on market: 8/4/2025
- Cumulative days on market: 43 days
Price history
| Date | Event | Price |
|---|---|---|
| 9/22/2025 | Sold | $242,000+0.8%$110/sqft |
Source:  MIBOR as distributed by MLS GRID #22054567 Report a problem MIBOR as distributed by MLS GRID #22054567 Report a problem | ||
| 8/17/2025 | Pending sale | $240,000$109/sqft |
Source: MIBOR as distributed by MLS GRID #22054567 Report a problem | ||
| 8/13/2025 | Price change | $240,000-2%$109/sqft |
Source: MIBOR as distributed by MLS GRID #22054567 Report a problem | ||
| 8/4/2025 | Listed for sale | $245,000-2%$111/sqft |
Source: MIBOR as distributed by MLS GRID #22054567 Report a problem | ||
| 8/4/2025 | Listing removed | $250,000$113/sqft |
Source: MIBOR as distributed by MLS GRID #22049240 Report a problem | ||
| 7/8/2025 | Listed for sale | $250,000+455.6%$113/sqft |
Source: MIBOR as distributed by MLS GRID #22049240 Report a problem | ||
| 12/7/2023 | Sold | $45,000$20/sqft |
Source: Public Record Report a problem | ||
Public tax history
| Year | Property taxes | Tax assessment |
|---|---|---|
| 2025 | $1,626 +8.6% | $74,300 +8.5% |
| 2024 | $1,497 +2.9% | $68,500 +8.6% |
| 2023 | $1,454 +34.4% | $63,100 +2.4% |
| 2022 | $1,082 +3.8% | $61,600 +31.3% |
| 2021 | $1,042 +1.7% | $46,900 +4.2% |
| 2020 | $1,025 +20.1% | $45,000 +3.7% |
| 2019 | $853 +10.9% | $43,400 +21.2% |
| 2018 | $769 +30.3% | $35,800 +3.2% |
| 2017 | $590 +74% | $34,700 +119.6% |
| 2016 | $339 -11.9% | $15,800 -11.2% |
| 2014 | $385 -1.4% | $17,800 |
| 2013 | $390 | $17,800 +2.3% |
| 2012 | $390 | $17,400 -56.6% |
| 2011 | -- | $40,100 |
| 2010 | $866 -1.8% | $40,100 |
| 2009 | $882 | $40,100 -8% |
| 2007 | -- | $43,600 -20.1% |
| 2006 | -- | $54,600 +14.5% |
| 2005 | -- | $47,700 |
| 2004 | -- | $47,700 +1046.6% |
| 2000 | -- | $4,160 |
Find assessor info on the county website
Neighborhood: Near Eastside
Nearby homes
- $111,5002 bd2 ba2.3k sqft1927 N Parker Ave, Indianapolis, IN 46218Off Market
- $68,8002 bd-- ba1k sqft1917 N Parker Ave, Indianapolis, IN 46218Off Market
- $43,9004 bd1 ba1.8k sqft1931 N Parker Ave, Indianapolis, IN 46218Off Market
- $83,6002 bd1 ba-- sqft1930 N Parker Ave, Indianapolis, IN 46218Off Market
- $94,7002 bd-- ba1k sqft1933 N Parker Ave, Indianapolis, IN 46218Off Market
- $100,2002 bd1 ba832 sqft1926 N Parker Ave, Indianapolis, IN 46218Off Market
- $113,8002 bd1 ba936 sqft1937 N Parker Ave, Indianapolis, IN 46218Off Market
- $116,3002 bd-- ba1k sqft1922 N Parker Ave, Indianapolis, IN 46218Off Market
Nearby schools
GreatSchools rating
- 4/10Brookside School 54Grades: PK-5Distance: 0.8 mi
- 4/10Francis W. Parker School 56Grades: PK-8Distance: 1.4 mi
- 1/10Arsenal Technical High SchoolGrades: 9-12Distance: 1.7 mi
Get a cash offer in 3 minutes
Find out how much your home could sell for in as little as 3 minutes with a no-obligation cash offer.
Estimated market value
$244,500
Get a cash offer in 3 minutes
Find out how much your home could sell for in as little as 3 minutes with a no-obligation cash offer.
Estimated market value
$244,500
- Indiana
- Marion County
- Indianapolis
- 46218
- Near Eastside
- 1923 N Parker Ave
Nearby cities
Nearby neighborhoods
Nearby zip codes
Other Indianapolis Topics
