INVESTORS *AND* OWNER OCCUPANTS: This is a fee-simple Lincoln Park town home, currently rented, but the renter is flexible with move-out. NO HOA DUES. **THIS DOES NOT BACK UP TO THE L; Unit A is on Sheffield with two other town homes between it and the L track.** Three town homes total in the development, self-managed. No rental restrictions except for short term leases under six months are prohibited. This light-flooded 2/3-bedroom, 2.5-bath front-end town home with a private entrance, two outdoor spaces and one off-alley parking spot in an unbeatable Lincoln Park location is the perfect city home for an owner occupant or for an investor! The main floor offers a flexible living space with tons of light and a gas fireplace; a white and stainless kitchen is open to the dining area. Endless possibilities with the lower level; a spacious family room that can also be guest quarters, room for a third bedroom, full laundry room with side-by-side W/D, large half bath (shower can be added); under-stairs storage. Top floor has two spacious en-suite bedrooms. Primary with dual sinks. The roof deck sits at tree-top level. Oscar Mayer Schools. (Current renter is a friend of the seller's so rent is greatly discounted at $3160/month. Lease is up in May, but renter is flexible with leaving sooner. Depending on time of year, market rent is $3500-$3800.)
Closed
$495,000
1923 N Sheffield Ave #A, Chicago, IL 60614
2beds
--sqft
Townhouse, Single Family Residence
Built in 1996
10,836 Square Feet Lot
$689,200 Zestimate®
$--/sqft
$4,271 Estimated rent
Home value
$689,200
$641,000 - $744,000
$4,271/mo
Zestimate® history
Owner options
List your home for rent
$4,271/mo
Rent Zestimate®
Find your next renter with Zillow Rental Manager. Plus, with online applications, you can quickly screen prospective tenants – for free.
$4,271/mo
Rent Zestimate®
Refinance and save
$3,519/mo
Est. payment
Refinancing to a lower rate could help reduce your monthly payments and save thousands over the life of the loan.
$3,519/mo
Est. payment
Explore your selling options
Work with a Zillow partner agent
Leverage their expertise and Zillow's premium Showcase listings to get your home seen by more buyers.
Get startedList with your own agent
Get your home in front of millions of buyers by listing it on Zillow.
Learn how to do itSell it yourself
Take full control of how buyers see your home on Zillow by listing For Sale by Owner (FSBO).
List your homeWhat's special
Zillow last checked:
Listing updated:
Listed by:
Katie Hutchens 312-751-0300,
Jameson Sotheby's Intl Realty
Bought with:
Emily Kaczmarek, ABR,CSC,PSA,SRS
Compass
Source: MRED as distributed by MLS GRID,MLS#: 11920456
Facts & features
Interior
Bedrooms & bathrooms
- Bedrooms: 2
- Bathrooms: 3
- Full bathrooms: 2
- 1/2 bathrooms: 1
Rooms
- Room types: Deck
Primary bedroom
- Features: Flooring (Carpet), Window Treatments (Blinds), Bathroom (Full)
- Level: Second
- Area: 150 Square Feet
- Dimensions: 15X10
Bedroom 2
- Features: Flooring (Carpet)
- Level: Second
- Area: 110 Square Feet
- Dimensions: 11X10
Deck
- Level: Fourth
- Area: 208 Square Feet
- Dimensions: 16X13
Dining room
- Features: Flooring (Hardwood), Window Treatments (Blinds)
- Level: Main
- Area: 66 Square Feet
- Dimensions: 6X11
Family room
- Features: Flooring (Carpet)
- Level: Lower
- Area: 384 Square Feet
- Dimensions: 24X16
Kitchen
- Features: Kitchen (Island), Flooring (Hardwood)
- Level: Main
- Area: 60 Square Feet
- Dimensions: 10X6
Laundry
- Features: Flooring (Ceramic Tile)
- Level: Basement
- Area: 35 Square Feet
- Dimensions: 5X7
Living room
- Features: Flooring (Hardwood), Window Treatments (Blinds)
- Level: Main
- Area: 224 Square Feet
- Dimensions: 16X14
Heating
- Natural Gas, Forced Air
Cooling
- Central Air
Appliances
- Laundry: Washer Hookup
Features
- Flooring: Hardwood
- Basement: Finished,Full
- Number of fireplaces: 1
- Fireplace features: Gas Log, Gas Starter, Living Room
- Common walls with other units/homes: End Unit
Interior area
- Total structure area: 0
Property
Parking
- Total spaces: 1
- Parking features: Assigned, On Site, Owned
Accessibility
- Accessibility features: No Disability Access
Features
- Patio & porch: Roof Deck, Deck, Patio
- Exterior features: Dog Run
Lot
- Size: 10,836 Square Feet
- Dimensions: 126 X 86
Details
- Parcel number: 14324070930000
- Special conditions: List Broker Must Accompany
Construction
Type & style
- Home type: Townhouse
- Property subtype: Townhouse, Single Family Residence
Materials
- Brick
Condition
- New construction: No
- Year built: 1996
Utilities & green energy
- Sewer: Public Sewer
- Water: Lake Michigan
Community & HOA
HOA
- Services included: None
Location
- Region: Chicago
Financial & listing details
- Tax assessed value: $580,000
- Annual tax amount: $6,046
- Date on market: 3/1/2024
- Listing terms: Cash
- Ownership: Fee Simple
Price history
| Date | Event | Price |
|---|---|---|
| 3/1/2024 | Sold | $495,000-5.7% |
Source:  MRED as distributed by MLS GRID #11920456 Report a problem MRED as distributed by MLS GRID #11920456 Report a problem | ||
| 3/25/2021 | Listing removed | -- |
Source: Zillow Rental Network Premium Report a problem | ||
| 3/13/2021 | Listed for rent | $3,000-6.3% |
Source: Zillow Rental Network Premium Report a problem | ||
| 3/8/2018 | Listing removed | $3,200 |
Source: Owner Report a problem | ||
| 2/15/2018 | Listed for rent | $3,200 |
Source: Owner Report a problem | ||
| 1/5/2017 | Listing removed | $525,000 |
Source: @properties #09279930 Report a problem | ||
| 9/6/2016 | Price change | $525,000-4.5% |
Source: @properties #09279930 Report a problem | ||
| 7/8/2016 | Listed for sale | $550,000+0% |
Source: @properties #09279930 Report a problem | ||
| 5/7/2016 | Listing removed | $549,999 |
Source: @properties #09187603 Report a problem | ||
| 4/7/2016 | Price change | $549,999-4.3% |
Source: @properties #09187603 Report a problem | ||
| 3/9/2016 | Listed for sale | $575,000+55.4% |
Source: @properties #09187603 Report a problem | ||
| 10/18/2011 | Sold | $370,000-6.3% |
Source: Public Record Report a problem | ||
| 1/19/2011 | Listing removed | $395,000 |
Source: The Real Estate Group LLC #07684928 Report a problem | ||
| 12/10/2010 | Price change | $395,000-2.5% |
Source: The Real Estate Group LLC #07684928 Report a problem | ||
| 10/28/2010 | Price change | $405,000-1% |
Source: The Real Estate Group LLC #07684928 Report a problem | ||
| 6/9/2010 | Price change | $409,000-2.4% |
Source: The Real Estate Group LLC #07502580 Report a problem | ||
| 5/16/2010 | Price change | $419,000-2.3% |
Source: The Real Estate Group LLC #07502580 Report a problem | ||
| 5/8/2010 | Price change | $429,000-2.3% |
Source: The Real Estate Group LLC #07502580 Report a problem | ||
| 4/20/2010 | Listed for sale | $439,000-4.6% |
Source: The Real Estate Group LLC #07502580 Report a problem | ||
| 8/25/2009 | Listing removed | $460,000 |
Source: Prudential Real Estate #07168773 Report a problem | ||
| 5/11/2009 | Price change | $460,000-2.1% |
Source: Prudential Real Estate #07168773 Report a problem | ||
| 3/28/2009 | Price change | $470,000-21.7% |
Source: Prudential Real Estate #07168773 Report a problem | ||
| 10/5/2007 | Listed for sale | $600,000 |
Source: Prudential Real Estate #07168773 Report a problem | ||
Public tax history
| Year | Property taxes | Tax assessment |
|---|---|---|
| 2024 | -- | $58,000 |
| 2023 | $12,237 +9% | $58,000 |
| 2022 | $11,226 +2.1% | $58,000 |
| 2021 | $10,994 -0.2% | $58,000 +10.3% |
| 2020 | $11,019 +2.1% | $52,564 -8% |
| 2019 | $10,790 +1.7% | $57,135 |
| 2018 | $10,607 +34.5% | $57,135 +42.8% |
| 2017 | $7,889 +5% | $40,022 |
| 2016 | $7,516 +9.7% | $40,022 |
| 2015 | $6,853 +19.2% | $40,022 +19.2% |
| 2014 | $5,751 -5.8% | $33,563 |
| 2013 | $6,104 +1.4% | $33,563 |
| 2012 | $6,023 -19.8% | $33,563 -31.1% |
| 2011 | $7,508 +5.2% | $48,694 |
| 2010 | $7,135 -0.3% | $48,694 -6% |
| 2009 | $7,153 -22% | $51,808 -19% |
| 2008 | $9,174 +17.8% | $63,954 |
| 2007 | $7,785 -15.2% | $63,954 |
| 2006 | $9,181 +32.5% | $63,954 +50.8% |
| 2005 | $6,928 +1% | $42,400 |
| 2004 | $6,858 +2.2% | $42,400 |
| 2003 | $6,709 | $42,400 |
Find assessor info on the county website
Neighborhood: Lincoln Park
Nearby homes
- $33,5002 bd2 ba1.1k sqft1923 N Sheffield Ave #C, Chicago, IL 60614Off Market

- $535,0002 bd3 ba1.1k sqft1923 N Sheffield Ave #B, Chicago, IL 60614Sold
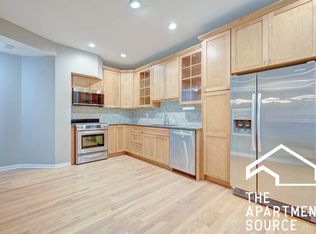
- $690,2002 bd2 ba1.1k sqft1923 N Sheffield Ave #C, Chicago, IL 60614Off Market
- $--2 bd1 ba600 sqft1927 N Sheffield Ave APT 1R, Chicago, IL 60614Off Market
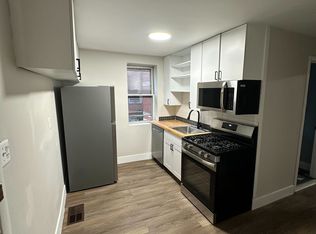
- $--1 bd1 ba600 sqft1927 N Sheffield Ave APT 2R, Chicago, IL 60614Off Market
- $1,650,0007 bd7 ba2.2k sqft1927 N Sheffield Ave, Chicago, IL 60614Off Market
- $--2 bd3 ba1.2k sqft1923 N Sheffield Ave #E, Chicago, IL 60614Off Market
- $--2 bd3 ba1.2k sqft1923 N Sheffield Ave #2, Chicago, IL 60614Off Market
Nearby schools
GreatSchools rating
- 10/10Mayer Elementary SchoolGrades: PK-8Distance: 0.5 mi
- 7/10Lincoln Park High SchoolGrades: 9-12Distance: 0.4 mi
Schools provided by the listing agent
- Elementary: Oscar Mayer Elementary School
- High: Lincoln Park High School
- District: 299
Source: MRED as distributed by MLS GRID. This data may not be complete. We recommend contacting the local school district to confirm school assignments for this home.
Get a cash offer in 3 minutes
Find out how much your home could sell for in as little as 3 minutes with a no-obligation cash offer.
Estimated market value
$689,200
Get a cash offer in 3 minutes
Find out how much your home could sell for in as little as 3 minutes with a no-obligation cash offer.
Estimated market value
$689,200
- Illinois
- Cook County
- Chicago
- 60614
- Lincoln Park
- 1923 N Sheffield Ave Unit A
Nearby cities
Nearby neighborhoods
Nearby zip codes
Other Chicago Topics
