Skip main navigation
Off market
  • $1,280,600

    1923 NW Rivermist Dr, Bend, OR 97703

    3beds
    3,097sqft
    Townhouse
    Built in 2007
    3,920 Square Feet Lot
    $1,280,600 Zestimate®
    $413/sqft
    $4,496 Estimated rent

    Home value

    $1,280,600

    $1.19M - $1.38M

    $4,496/mo

    Zestimate® history
    Loading
    Loading...

    Owner options

    List your home for rent

    $4,496/mo

    Rent Zestimate®

    Find your next renter with Zillow Rental Manager. Plus, with online applications, you can quickly screen prospective tenants – for free.

    Learn more

    $4,496/mo

    Rent Zestimate®

    Refinance and save

    $6,337/mo

    Est. payment

    Refinancing to a lower rate could help reduce your monthly payments and save thousands over the life of the loan.

    See today's rates

    $6,337/mo

    Est. payment

    Explore your selling options

    Work with a Zillow partner agent

    Leverage their expertise and Zillow's premium Showcase listings to get your home seen by more buyers.

    Get started

    List with your own agent

    Get your home in front of millions of buyers by listing it on Zillow.

    Learn how to do it

    Sell it yourself

    Take full control of how buyers see your home on Zillow by listing For Sale by Owner (FSBO).

    List your home

    What's special

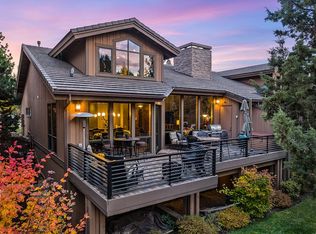
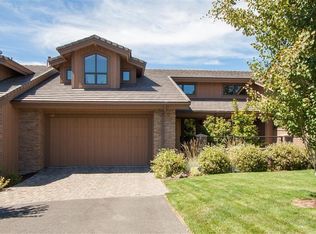
    Wake up to the sound of the river & amazing views of the Deschutes river in this truly luxury townhome. Situated on a serene & private riverside location w/easy river access, this 3-bedroom townhome features vaulted ceilings in the great room & master bedroom, many outdoor living spaces, a spacious paver deck designed for casual outdoor entertaining. Family & friends can gather together in its' large & well-appointed kitchen. Hitting the river or heading to the mountain? The built in storage in the garage along w/the first-floor mudroom/laundry room will make your transition back inside smooth & comfortable. Relax upstairs in the generous master suite complete with walk-in closet, spa bath, & private river views. Children or guests will enjoy the 2 downstairs bedrooms & 2 full bathrooms. The flexible landing could be your office away from the office. Store your gear in the heated storage. Keep things comfortable and safe with zoned heating, security & fire suppression systems.

    This property is off market, which means it's not currently listed for sale or rent on Zillow. This may be different from what's available on other websites or public sources.
    Facts & features

    Interior

    Bedrooms & bathrooms
    • Bedrooms: 3
    • Bathrooms: 4
    • Full bathrooms: 3
    • 1/2 bathrooms: 1
    Heating
    • Forced air, Gas
    Cooling
    • Central
    Appliances
    • Included: Dryer, Washer
    Features
    • Breakfast Bar, Shower/Tub Combo, Double Vanity, Linen Closet, Solid Surface Counters, Walk-In Closet(s), Ceiling Fan(s), Enclosed Toilet(s), Soaking Tub, Tile Shower
    • Flooring: Tile, Carpet, Hardwood, Slate
    • Windows: Double Pane Windows, Wood Frames
    • Has fireplace: Yes
    • Fireplace features: Gas, Great Room
    • Common walls with other units/homes: 2+ Common Walls
    Interior area
    • Total interior livable area: 3,097 sqft

    Property

    Parking
    • Total spaces: 2
    • Parking features: Garage - Attached
    Features
    • Levels: Three Or More
    • Has view: Yes
    • View description: Water
    • Has water view: Yes
    • Water view: Water
    • Waterfront features: Riverfront
    Lot
    • Size: 3,920 Square Feet
    • Features: Landscaped, Sprinkler Timer(s), Xeriscape Landscape, Native Plants
    Details
    • Additional structures: Workshop
    • Parcel number: 171229DC01217
    • Special conditions: Standard

    Construction

    Type & style
    • Home type: Townhouse
    • Architectural style: Northwest, Contemporary
    Materials
    • Roof: Tile
    Condition
    • Year built: 2007

    Utilities & green energy

    • Sewer: Public Sewer
    • Water: Public, Backflow Domestic, Backflow Irrigation, Water Meter

    Community & HOA

    HOA
    • Has HOA: Yes
    • Amenities included: Landscaping, Snow Removal, Other, Road Assessment
    • HOA fee: $315 monthly
    Location
    • Region: Bend

    Financial & listing details

    • Price per square foot: $413/sqft
    • Tax assessed value: $1,395,860
    • Annual tax amount: $10,406
    • Road surface type: Paved

    Price history

    DateEventPrice
    8/13/2020Listing removed$999,500$323/sqft
    Source: Coldwell Banker Bain #202001089 Report a problem
    8/13/2020Listed for sale$999,500+2.1%$323/sqft
    Source: Coldwell Banker Bain #202001089 Report a problem
    8/11/2020Sold$979,000-2.1%$316/sqft
    Source: Public Record Report a problem
    7/6/2020Pending sale$999,500$323/sqft
    Source: Coldwell Banker Bain #202001089 Report a problem
    4/29/2020Price change$999,500-1.5%$323/sqft
    Source: Coldwell Banker Bain #202001089 Report a problem
    4/3/2020Price change$1,014,5000%$328/sqft
    Source: Coldwell Banker Bain #202001089 Report a problem
    2/13/2020Price change$1,015,000-3.1%$328/sqft
    Source: Coldwell Banker Bain #202001089 Report a problem
    12/24/2019Price change$1,047,000-4.7%$338/sqft
    Source: Cascade Sotheby's International Realty #201904317 Report a problem
    11/1/2019Price change$1,099,000-4.4%$355/sqft
    Source: Cascade Sotheby's International Realty #201904317 Report a problem
    6/26/2019Price change$1,150,000-4.1%$371/sqft
    Source: Cascade Sotheby's International Realty #201904317 Report a problem
    4/25/2019Price change$1,199,500-3.2%$387/sqft
    Source: RE/MAX Key Properties #201811072 Report a problem
    3/14/2019Price change$1,239,000-0.8%$400/sqft
    Source: RE/MAX Key Properties #201811072 Report a problem
    11/16/2018Listed for sale$1,249,000+33%$403/sqft
    Source: RE/MAX Key Properties #201811072 Report a problem
    11/15/2013Sold$939,000-4.1%$303/sqft
    Source: Public Record Report a problem
    8/23/2013Listed for sale$979,000+8.9%$316/sqft
    Source: The Garner Group Realtors and Development, LLC #201308097 Report a problem
    6/9/2008Sold$899,000$290/sqft
    Source: Public Record Report a problem

    Public tax history

    YearProperty taxesTax assessment
    2025$10,406 +3.9%$615,880 +3%
    2024$10,012 +7.9%$597,950 +6.1%
    2023$9,281 +4%$563,640
    2022$8,927 +2.9%$563,640 +6.1%
    2021$8,672 $531,300
    2020-- $531,300 +6.1%
    2019$7,998 $500,810
    2018$7,998 +2.9%$500,810 +3%
    2017$7,772 +8%$486,230 +3%
    2016$7,195 $472,070 +3%
    2015$7,195 +6%$458,330 +3%
    2014$6,790 $444,990 +3%
    2013-- $432,030 +3%
    2012-- $419,450 +3%
    2011-- $407,240 +3%
    2010-- $395,380 +3%
    2009-- $383,870 +7.2%
    2008-- $358,090 +87.1%
    2007-- $191,350
    Find assessor info on the county website

    Neighborhood: River West

    Nearby schools

    GreatSchools rating
    Schools provided by the listing agent
    • Elementary: High Lakes Elem
    • Middle: Pilot Butte Middle
    • High: Mountain View Sr High

    Source: The MLS. This data may not be complete. We recommend contacting the local school district to confirm school assignments for this home.

    Get pre-qualified for a loan
    At Zillow Home Loans, we can pre-qualify you in as little as 5 minutes with no impact to your credit score.

    An equal housing lender. NMLS #10287.

    Sell for more on Zillow
    Get a Zillow Showcase℠ listing at no additional cost and you could sell for .
    $1,280,600
    2% more
    +$25,612
    With Zillow Showcase(estimated)
    $1,306,212