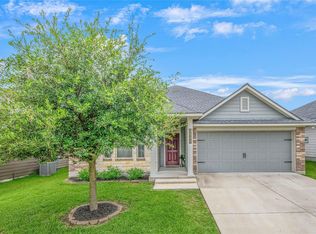
Welcome to 1923 Pinemont View Drive! This impeccably maintained, and owner improved, home is tucked on a quiet street that is centrally located near Texas A&M University, other major employers, restaurants, retail, and historic Downtown Bryan! Built by Avonley Builders, this plan is the Violet. The warm gray and cream front elevation is complimented by a brick wainscoting and entry arch. As you enter the foyer hall that leads to the main living areas, you appreciate the privacy that this plan creates for the different spaces. Two well-proportioned guest rooms with a shared hall bath are tucked in the front of the house, away from the main living area and primary suite. A garage rear entry/mudroom is perfect for collecting everyday living items that you don't want seen from the heart of the home. The living/kitchen/dining great rooms is unique in that it is one room, but each space has some definition. Bathed in light the kitchen has a large triple window over the sink, stainless appliances, granite counters, designer island pendants and hardware, plus a desk area and double door pantry. With ample space for even a sectional, this living room is large, yet cozy with its fireplace. A dining alcove creates intimate dining while still being in the great room area! Oversized primary suite with en-suite bath, granite counters, dual sinks, soaking tub and walk-in closet with direct access to the laundry room.
Pending
$339,900
1923 Pinemont View Dr, Bryan, TX 77807
3beds
1,745sqft
Single Family Residence
Built in 2024
6,246 Square Feet Lot
$334,700 Zestimate®
$195/sqft
$42/mo HOA
What's special
Foyer hallGranite countersDesk areaStainless appliancesDining alcoveQuiet streetSoaking tub
- 89 days
- 68
- 0
Zillow last checked:
Listing updated:
Listed by:
Chad Hovde TREC #0601817 979-450-4347,
RE/MAX 2020
Source: BCSMLS,MLS#: 26007537 Originating MLS: Bryan College Station Regional AOR
Originating MLS: Bryan College Station Regional AORFacts & features
Interior
Bedrooms & bathrooms
- Bedrooms: 3
- Bathrooms: 2
- Full bathrooms: 2
Heating
- Central, Electric
Cooling
- Central Air, Electric
Appliances
- Included: Dishwasher, Electric Range, Electric Water Heater, Disposal, Microwave, Water Heater
- Laundry: Washer Hookup
Features
- Granite Counters, High Ceilings, High Speed Internet, Window Treatments, Ceiling Fan(s), Dry Bar, Kitchen Exhaust Fan
- Flooring: Carpet, Tile, Vinyl
- Doors: Insulated Doors
- Windows: Low-Emissivity Windows
- Has fireplace: Yes
- Fireplace features: Wood Burning
Interior area
- Total structure area: 1,745
- Total interior livable area: 1,745 sqft
Property
Parking
- Total spaces: 2
- Parking features: Attached, Front Entry, Garage, Garage Door Opener
- Attached garage spaces: 2
Accessibility
- Accessibility features: None
Features
- Levels: One
- Stories: 1
- Patio & porch: Covered
- Fencing: Privacy
Lot
- Size: 6,246 Square Feet
- Features: Trees
Details
- Parcel number: 445936
Construction
Type & style
- Home type: SingleFamily
- Architectural style: Traditional
- Property subtype: Single Family Residence
Materials
- Brick, Frame, HardiPlank Type
- Foundation: Slab
- Roof: Shingle
Condition
- Year built: 2024
Details
- Builder name: Avonley Homes
Utilities & green energy
- Sewer: Public Sewer
- Water: Public
- Utilities for property: Electricity Available, High Speed Internet Available, Phone Available, Sewer Available, Trash Collection, Water Available
Green energy
- Energy efficient items: Doors, Insulation, Windows
- Indoor air quality: Ventilation
Community & HOA
Community
- Security: Smoke Detector(s)
- Subdivision: Pinemont
HOA
- Has HOA: Yes
- Amenities included: Maintenance Grounds, Management
- Services included: Common Area Maintenance, Association Management
- HOA fee: $500 annually
Location
- Region: Bryan
Financial & listing details
- Price per square foot: $195/sqft
- Date on market: 6/29/2026
- Cumulative days on market: 90 days
- Listing terms: Cash,Conventional,FHA,VA Loan
- Electric utility on property: Yes
Estimated market value
$334,700
$318,000 - $351,000
$2,299/mo
Price history
| Date | Event | Price |
|---|---|---|
| 9/5/2026 | Pending sale | $339,900$195/sqft |
Source:  BCSMLS #26007537 Report a problem BCSMLS #26007537 Report a problem | ||
| 8/3/2026 | Listed for sale | $339,900-2.9%$195/sqft |
Source: BCSMLS #26007537 Report a problem | ||
| 9/4/2024 | Sold | -- |
Source: Agent Provided Report a problem | ||
| 8/5/2024 | Price change | $349,900-1.1%$201/sqft |
Source: BCSMLS #24005484 Report a problem | ||
| 5/21/2024 | Price change | $353,920-0.2%$203/sqft |
Source: BCSMLS #24005484 Report a problem | ||
| 3/25/2024 | Listed for sale | $354,550$203/sqft |
Source: BCSMLS #24005484 Report a problem | ||
Public tax history
Tax history is unavailable.
Monthly payment
Est. payment
Payment breakdown
Explore the cost of this home by adjusting the details. Changes won't be saved.Climate risks
Neighborhood: 77807
Nearby schools
Schools provided by the listing agent
- Middle: ,
- District: Bryan
Source: BCSMLS. This data may not be complete. We recommend contacting the local school district to confirm school assignments for this home.
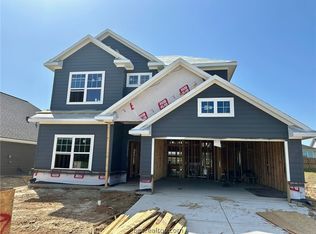
Similar homes
- $325,0003 bd2 ba1.8k sqft2025 Jester Trl, Bryan, TX 77807For Sale
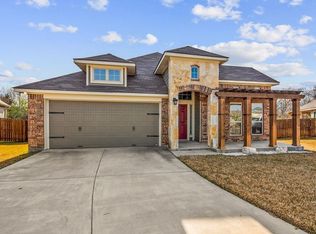 MLS ID #20574409, Alvin Carlile, Arete Real Estate Advisors. HAR
 - $310,0003 bd2 ba1.5k sqft2030 Dumfries Dr, Bryan, TX 77807For Sale
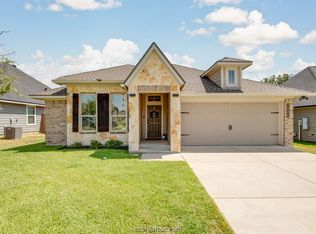 MLS ID #26010778, Alexis Knox, Knox Realty Advisors, LLC. BCSMLS
 - $324,5004 bd3 ba2.1k sqft5741 Cerrillos Dr, Bryan, TX 77807For Sale
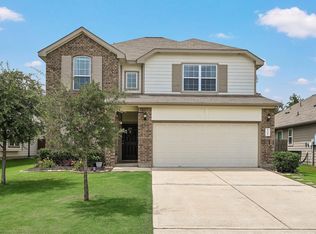 MLS ID #90609922, Jonathan Poe, Sherlock-REALTORS. HAR
 - $289,5003 bd2 ba1.5k sqft2006 Bleeker Cv, Bryan, TX 77807For Sale
 MLS ID #26179954, Jennifer Zweiacker, Zweiacker & Associates. HAR
