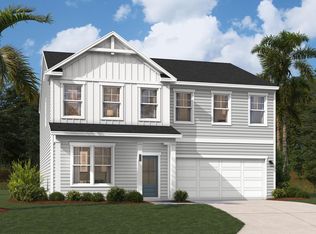
Your wait is over! Don't miss your chance to purchase a new construction home in the FINAL phase of the highly sought after, Ridge at Longview community. This ideal location offers easy access to Downtown Lexington, Columbia Metropolitan Airport, Downtown Columbia and so much more! The Kershaw plan provides a masterful open concept layout that you are sure to love. This home’s stunning kitchen flows into the family room, making it the true heart of your home. The kitchen has lovely designer finishes, stainless steel GE Profile appliances including gas range, microwave vented to the exterior, dishwasher and an island with the sink centered, making it easy to prepare your favorite meals while keeping an eye on the happenings in the family room! The Kershaw offers you a spacious guest bedroom on the main level perfect for out-of-town guests. The Second level primary suite will be the sanctuary you've been dreaming of, complete with two walk in closets and private bathroom with garden tub and tile surround shower! Two additional spacious bedrooms with walk in closets and a full bathroom are also located on second level. The oversized upstairs loft area (with a walk in closet) is the perfect hangout / needed flex space for all ages! Contact our Neighborhood Sales Manager today to book a private tour and learn more information on construction timeline. All photos are stock photos and design options and colors may vary. Disclaimer: CMLS has not reviewed and, therefore, does not endorse vendors who may appear in listings.
105 days
|
9
|
0
|
Zillow last checked:
Listing updated:
Listed by:
Paul Perkins,
SM South Carolina Brokerage LLC
Source: Consolidated MLS,MLS#: 630481
Facts & features
Interior
Bedrooms & bathrooms
Bedrooms: 4
Bathrooms: 3
Full bathrooms: 3
Main level bathrooms: 1
Rooms
Room types: Loft
Primary bedroom
Features: Double Vanity, Tub-Garden, Bath-Private, Separate Shower, Walk-In Closet(s), Tray Ceiling(s), Ceiling Fan(s), Closet-Private, Separate Water Closet
Explore the cost of this home by adjusting the details. Changes won't be saved.
Principal & interest
$1,547
Mortgage insurance
$0
Property taxes
$170
Home insurance
$105
HOA fees
$0
Utilities
Not included
All calculations are estimates and provided by Zillow, Inc. for informational purposes only. Actual amounts may vary.
HOA fees may include property taxes on listings classified as Co-Ops. Contact the listing agent and/or owner for fee details.
Mortgage interest rates are dependent on a number of factors, including credit score, down payment, and repayment length. Interest rate data provided by Zillow Group Marketplace, Inc. as of 1/1/1970 from various mortgage lenders with which we have lead or other similar arrangements; the Estimated Payment is an average of those rates.
See how much you could borrow to make a competitive offer.
Source: Consolidated MLS. This data may not be complete. We recommend contacting the local school district to confirm school assignments for this home.