.LOOK NO FURTHER THAN 1923 RIVERWOOD DRIVE FOR YOU NEXT HOME! As you enter this lovely home, notice the spacious room sizes, gleaming hardwood floors and fresh paint throughout. All of the rooms are oversized. The main level features the living room/study/office, formal dining, updated custom kitchen with a NEW dishwasher and newer appliances, granite counters, breakfast dining area, den/family room with built-in cabinetry, gas log fireplace with a starter, owner's suite, ensuite bath with roll in shower, large double sink vanity, jetted tub, water closet, walk in closets, laundry room with new LVP flooring, and an extra large double garage. You access the upstairs by way of the beautiful staircase leading to 4 guest bedrooms, with walk in closets, Jack n Jill bath and an additional private full bath adjoining one of the guest rooms. The back deck with a gazebo, overlooks a well maintained lawn with an metal fence. You will enjoy the lush landscaping of the front of the home from the front circular patio. All of this plus award winning schools, and the beautiful homes of Riverwood Subdivision make THIS A MUST SEE!!
The buyer is responsible to do their due diligence to verify that all information is correct, accurate, and for obtaining any and all restrictions for the property. The number of bedrooms listed above complies with local appraisal standards only
Sold for $529,900
$529,900
1923 Riverwood Dr, Hixson, TN 37343
5beds
3,836sqft
Single Family Residence
Built in 1990
0.38 Acres Lot
$635,200 Zestimate®
$138/sqft
$3,314 Estimated rent
Home value
$635,200
$597,000 - $680,000
$3,314/mo
Zestimate® history
Owner options
List your home for rent
$3,314/mo
Rent Zestimate®
Find your next renter with Zillow Rental Manager. Plus, with online applications, you can quickly screen prospective tenants – for free.
$3,314/mo
Rent Zestimate®
Refinance and save
$3,130/mo
Est. payment
Refinancing to a lower rate could help reduce your monthly payments and save thousands over the life of the loan.
$3,130/mo
Est. payment
Explore your selling options
Work with a Zillow partner agent
Leverage their expertise and Zillow's premium Showcase listings to get your home seen by more buyers.
Get startedList with your own agent
Get your home in front of millions of buyers by listing it on Zillow.
Learn how to do itSell it yourself
Take full control of how buyers see your home on Zillow by listing For Sale by Owner (FSBO).
List your homeWhat's special
Gas log fireplaceIron fenceFamily roomLaundry roomBreakfast dining areaAward winning schoolsLarge double garage
Zillow last checked:
Listing updated:
Listed by:
Debbie A Stephenson 423-309-1373,
Fletcher Bright Realty
Bought with:
Linda Brock, 258780
Real Estate Partners Chattanooga LLC
Source: Greater Chattanooga Realtors,MLS#: 1378916
Facts & features
Interior
Bedrooms & bathrooms
- Bedrooms: 5
- Bathrooms: 4
- Full bathrooms: 3
- 1/2 bathrooms: 1
Primary bedroom
- Level: First
Bedroom
- Level: Second
Bedroom
- Level: Second
Bedroom
- Level: Second
Bedroom
- Level: Second
Bathroom
- Description: Full Bathroom
- Level: First
Bathroom
- Description: Bathroom Half
- Level: First
Bathroom
- Description: Full Bathroom
- Level: Second
Bathroom
- Description: Full Bathroom
- Level: Second
Bathroom
- Description: Bathroom Half
- Level: Second
Dining room
- Level: First
Family room
- Level: First
Living room
- Level: First
Heating
- Central, Natural Gas
Cooling
- Central Air, Electric, Multi Units
Appliances
- Included: Disposal, Dishwasher, Electric Range, Electric Water Heater, Microwave, Trash Compactor, Tankless Water Heater, Wall Oven
- Laundry: Electric Dryer Hookup, Gas Dryer Hookup, Laundry Room, Washer Hookup
Features
- Central Vacuum, Double Vanity, Granite Counters, High Ceilings, Open Floorplan, Pantry, Primary Downstairs, Walk-In Closet(s), Separate Shower, Tub/shower Combo, En Suite, Separate Dining Room, Whirlpool Tub, Connected Shared Bathroom
- Flooring: Carpet, Hardwood, Tile
- Windows: Insulated Windows, Vinyl Frames
- Basement: None
- Number of fireplaces: 1
- Fireplace features: Den, Family Room, Gas Starter
Interior area
- Total structure area: 3,836
- Total interior livable area: 3,836 sqft
Property
Parking
- Total spaces: 2
- Parking features: Garage Door Opener, Off Street, Garage Faces Side, Kitchen Level
- Attached garage spaces: 2
Accessibility
- Accessibility features: Accessible Approach with Ramp, Adaptable Bathroom Walls
Features
- Levels: One and One Half
- Patio & porch: Deck, Patio
- Fencing: Fenced
Lot
- Size: 0.38 Acres
- Dimensions: 112 x 150.12
- Features: Level, Split Possible
Details
- Additional structures: Gazebo
- Parcel number: 101o F 031
- Special conditions: Trust
Construction
Type & style
- Home type: SingleFamily
- Property subtype: Single Family Residence
Materials
- Stucco
- Foundation: Block, Brick/Mortar, Stone
- Roof: Shingle
Condition
- New construction: No
- Year built: 1990
Utilities & green energy
- Water: Public
- Utilities for property: Cable Available, Electricity Available, Phone Available, Sewer Connected, Underground Utilities
Green energy
- Energy efficient items: Appliances
- Construction elements: Onsite Recycling Center
Community & HOA
Community
- Security: Smoke Detector(s)
- Subdivision: Riverwood
HOA
- Has HOA: No
Location
- Region: Hixson
Financial & listing details
- Price per square foot: $138/sqft
- Tax assessed value: $629,000
- Annual tax amount: $4,489
- Date on market: 8/30/2023
- Listing terms: Cash,Conventional,FHA,VA Loan
Price history
| Date | Event | Price |
|---|---|---|
| 9/27/2023 | Sold | $529,900$138/sqft |
Source: Greater Chattanooga Realtors #1378916 Report a problem | ||
| 8/30/2023 | Contingent | $529,900$138/sqft |
Source: Greater Chattanooga Realtors #1378916 Report a problem | ||
| 8/30/2023 | Listed for sale | $529,900+96.3%$138/sqft |
Source: Greater Chattanooga Realtors #1378916 Report a problem | ||
| 11/4/2003 | Sold | $270,000+2.5%$70/sqft |
Source: Public Record Report a problem | ||
| 2/19/2003 | Sold | $263,500$69/sqft |
Source: Public Record Report a problem | ||
Public tax history
| Year | Property taxes | Tax assessment |
|---|---|---|
| 2025 | $2,383 +6.5% | $157,250 +57.2% |
| 2024 | $2,238 | $100,050 |
| 2023 | $2,238 | $100,050 |
| 2022 | $2,238 | $100,050 |
| 2021 | $2,238 -6.9% | $100,050 +15.1% |
| 2020 | $2,404 | $86,950 |
| 2019 | $2,404 | $86,950 |
| 2018 | $2,404 -46.7% | $86,950 |
| 2017 | $4,511 +7.3% | $86,950 |
| 2016 | $4,202 | -- |
| 2015 | $4,202 | $80,550 |
| 2014 | $4,202 +82.1% | -- |
| 2013 | $2,308 | $80,550 -3.5% |
| 2012 | $2,308 | $83,450 |
| 2011 | $2,308 | $83,450 |
| 2010 | $2,308 | $83,450 |
| 2009 | $2,308 | $83,450 +9.2% |
| 2008 | -- | $76,400 |
| 2007 | -- | $76,400 |
| 2006 | -- | $76,400 |
| 2005 | -- | $76,400 +5% |
| 2004 | -- | $72,750 |
| 2003 | -- | $72,750 |
| 2002 | -- | $72,750 |
| 2001 | -- | $72,750 +14.7% |
| 2000 | -- | $63,450 |
Find assessor info on the county website
Neighborhood: 37343
Nearby homes
- $731,9005 bd4 ba3.8k sqft1927 Riverwood Dr, Hixson, TN 37343Off Market
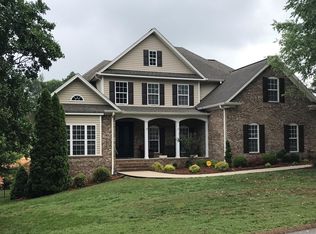
- $529,200-- bd3 ba2.9k sqft1919 Riverwood Dr, Hixson, TN 37343Off Market
- $621,100-- bd3 ba3.1k sqft1924 Riverwood Dr, Hixson, TN 37343Off Market
- $1,150,0007 Acres6699 Big Ridge Rd, Hixson, TN 37343Sold

- $667,9004 bd4 ba3.7k sqft1931 Riverwood Dr, Hixson, TN 37343Off Market
- $585,800-- bd3 ba3.1k sqft1920 Riverwood Dr, Hixson, TN 37343Off Market
- $550,900-- bd3 ba3k sqft1915 Riverwood Dr, Hixson, TN 37343Off Market
- $599,0005 bd3 ba2.7k sqft2123 Paige Meadows Ct, Hixson, TN 37343Pending
Nearby schools
GreatSchools rating
- 7/10Big Ridge Elementary SchoolGrades: PK-5Distance: 1.6 mi
- 5/10Hixson Middle SchoolGrades: 6-8Distance: 2.4 mi
- 7/10Hixson High SchoolGrades: 9-12Distance: 2.4 mi
Schools provided by the listing agent
- Elementary: Big Ridge Elementary
- Middle: Hixson Middle
- High: Hixson High
Source: Greater Chattanooga Realtors. This data may not be complete. We recommend contacting the local school district to confirm school assignments for this home.
Get a cash offer in 3 minutes
Find out how much your home could sell for in as little as 3 minutes with a no-obligation cash offer.
Estimated market value
$635,200
Get a cash offer in 3 minutes
Find out how much your home could sell for in as little as 3 minutes with a no-obligation cash offer.
Estimated market value
$635,200
- Tennessee
- Hamilton County
- Hixson
- 37343
- 1923 Riverwood Dr
Nearby cities
Nearby neighborhoods
Nearby zip codes
Other Hixson Topics
