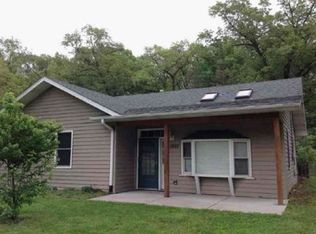
Welcome home to this charming 3-bedroom, 1.5-bath ranch situated on a beautiful, private oversized lot near the Kankakee River! Inside, you'll find updated luxury vinyl plank flooring throughout most of the home, complemented by ceramic tile in the kitchen and eat-in dining area. The bright kitchen features white cabinetry, white trim, and plenty of cabinet space for storage. The spacious primary bedroom offers a large closet, while two additional bedrooms provide flexible space for guests, a home office, or hobbies. Additional updates include a newer roof, appliances, washer, and dryer all from 2024. Enjoy convenient one-level living, generous outdoor space, and easy access to the natural beauty and recreational opportunities of the nearby Kankakee River!
Contingent
$234,900
1923 Roberts St, Wilmington, IL 60481
3beds
1,000sqft
Single Family Residence
Built in ----
0.28 Acres Lot
$-- Zestimate®
$235/sqft
$-- HOA
What's special
Spacious primary bedroomBright kitchenConvenient one-level livingGenerous outdoor spaceBeautiful private oversized lotWhite cabinetryNewer roof
- 33 days |
- 71 |
- 4 |
Zillow last checked:
Listing updated:
Listed by:
Melissa Urbancic 815-556-1077,
Re/Max Ultimate Professionals
Source: MRED as distributed by MLS GRID,MLS#: 12709078

Facts & features
Interior
Bedrooms & bathrooms
- Bedrooms: 3
- Bathrooms: 2
- Full bathrooms: 1
- 1/2 bathrooms: 1
Rooms
- Room types: No additional rooms
Primary bedroom
- Features: Flooring (Wood Laminate)
- Level: Main
- Area: 120 Square Feet
- Dimensions: 12X10
Bedroom 2
- Features: Flooring (Carpet)
- Level: Main
- Area: 110 Square Feet
- Dimensions: 10X11
Bedroom 3
- Features: Flooring (Carpet)
- Level: Main
- Area: 110 Square Feet
- Dimensions: 10X11
Kitchen
- Features: Kitchen (Eating Area-Table Space), Flooring (Ceramic Tile)
- Level: Main
- Area: 140 Square Feet
- Dimensions: 14X10
Laundry
- Features: Flooring (Ceramic Tile)
- Level: Main
- Area: 70 Square Feet
- Dimensions: 7X10
Living room
- Features: Flooring (Vinyl)
- Level: Main
- Area: 238 Square Feet
- Dimensions: 14X17
Heating
- Natural Gas, Forced Air
Cooling
- Central Air
Appliances
- Included: Range, Microwave, Dishwasher, Refrigerator, Stainless Steel Appliance(s)
- Laundry: Main Level, In Unit
Features
- 1st Floor Bedroom, 1st Floor Full Bath
- Flooring: Laminate
- Basement: None
Interior area
- Total structure area: 0
- Total interior livable area: 1,000 sqft
Property
Parking
- Total spaces: 4
- Parking features: Gravel, Yes, Garage Owned, Detached, Driveway, Owned, Garage
- Garage spaces: 1
- Has uncovered spaces: Yes
Accessibility
- Accessibility features: No Disability Access
Features
- Stories: 1
- Patio & porch: Patio
- Fencing: Fenced
Lot
- Size: 0.28 Acres
- Dimensions: 66X202
Details
- Parcel number: 0824013030120000
- Special conditions: None
Construction
Type & style
- Home type: SingleFamily
- Architectural style: Ranch
- Property subtype: Single Family Residence
Materials
- Vinyl Siding
- Foundation: Concrete Perimeter
- Roof: Asphalt
Condition
- New construction: No
- Major remodel year: 2024
Utilities & green energy
- Electric: Circuit Breakers
- Sewer: Septic Tank
- Water: Public
Community & HOA
HOA
- Services included: None
Location
- Region: Wilmington
Financial & listing details
- Price per square foot: $235/sqft
- Tax assessed value: $161,049
- Annual tax amount: $2,891
- Date on market: 7/21/2026
- Ownership: Fee Simple
Estimated market value
Zestimate®
Not available
Estimated sales range
Not available
Rent Zestimate®
Not available
Price history
| Date | Event | Price |
|---|---|---|
| 7/21/2026 | Contingent | $234,900$235/sqft |
Source: | ||
| 7/21/2026 | Listed for sale | $234,900+17.4%$235/sqft |
Source: | ||
| 5/30/2024 | Sold | $200,000+0.8%$200/sqft |
Source: | ||
| 4/18/2024 | Contingent | $198,500$199/sqft |
Source: | ||
| 4/15/2024 | Listed for sale | $198,500+71.1%$199/sqft |
Source: | ||
| 2/16/2024 | Sold | $116,000+480%$116/sqft |
Source: Public Record Report a problem | ||
| 8/31/2015 | Sold | $20,000-19.7%$20/sqft |
Source: | ||
| 7/7/2015 | Pending sale | $24,900$25/sqft |
Source: Advantage Realty, Inc #08924210 Report a problem | ||
| 6/12/2015 | Price change | $24,900-28.7%$25/sqft |
Source: Advantage Realty Inc #08924210 Report a problem | ||
| 5/15/2015 | Listed for sale | $34,900-14.3%$35/sqft |
Source: Advantage Realty, Inc #08924210 Report a problem | ||
| 12/17/2014 | Sold | $40,745-62.6%$41/sqft |
Source: Public Record Report a problem | ||
| 7/19/2004 | Sold | $109,000+45.3%$109/sqft |
Source: Public Record Report a problem | ||
| 12/17/1998 | Sold | $75,000-15.7%$75/sqft |
Source: Public Record Report a problem | ||
| 9/12/1996 | Sold | $89,000$89/sqft |
Source: Public Record Report a problem | ||
Public tax history
| Year | Property taxes | Tax assessment |
|---|---|---|
| 2024 | $3,045 -0.4% | $53,683 +1.5% |
| 2023 | $3,056 +5.7% | $52,864 +9.1% |
| 2022 | $2,891 +9.7% | $48,454 +10.7% |
| 2021 | $2,636 +4.9% | $43,754 +5.7% |
| 2020 | $2,514 +0% | $41,375 |
| 2019 | $2,513 -0.6% | $41,375 |
| 2018 | $2,528 +0.6% | $41,375 +0.9% |
| 2017 | $2,513 +6.1% | $41,022 +4.4% |
| 2016 | $2,368 +5.2% | $39,286 +5.6% |
| 2015 | $2,252 | $37,220 +2% |
| 2014 | $2,252 +4.6% | $36,490 |
| 2013 | $2,152 -1.2% | $36,490 -6.3% |
| 2012 | $2,178 -0.4% | $38,923 -7.7% |
| 2011 | $2,187 -2.8% | $42,156 -5.8% |
| 2010 | $2,250 +2.4% | $44,728 |
| 2009 | $2,197 +3.2% | $44,728 |
| 2008 | $2,129 | $44,728 +7.3% |
| 2007 | -- | $41,697 +8.1% |
| 2006 | $1,870 +16.9% | $38,569 +6.3% |
| 2005 | $1,599 +2.5% | $36,277 +5.1% |
| 2004 | $1,561 -0.3% | $34,503 +6.2% |
| 2003 | $1,566 +1.8% | $32,494 +2.2% |
| 2002 | $1,538 +6.2% | $31,796 +1.4% |
| 2001 | $1,449 +2.3% | $31,363 |
| 2000 | $1,416 | $31,363 |
Find assessor info on the county website
Monthly payment
Est. payment
Payment breakdown
Explore the cost of this home by adjusting the details. Changes won't be saved.Climate risks
Neighborhood: Lakewood Shores
Nearby schools
GreatSchools rating
- NABruning Elementary SchoolGrades: PK-1Distance: 0.1 mi
- 7/10Wilmington Middle SchoolGrades: 6-8Distance: 1.5 mi
- 5/10Wilmington High SchoolGrades: 9-12Distance: 1.6 mi
Schools provided by the listing agent
- Elementary: Bruning Elementary School
- Middle: Wilmington Middle School
- High: Wilmington High School
- District: 209U
Source: MRED as distributed by MLS GRID. This data may not be complete. We recommend contacting the local school district to confirm school assignments for this home.
- $215,300-- bd-- ba-- sqft1921 Roberts St, Wilmington, IL 60481Off Market
Save - $223,8003 bd1 ba1 sqft1925 Roberts St, Wilmington, IL 60481Off Market
Save - $223,3002 bd1 ba-- sqft1919 Roberts St, Wilmington, IL 60481Off Market
Save 
- $259,9003 bd2 ba1.4k sqft1927 Roberts St, Wilmington, IL 60481Off Market
Save 
- $256,4003 bd1 ba-- sqft1929 Roberts St, Wilmington, IL 60481Off Market
Save - $214,8003 bd1 ba-- sqft1917 Roberts St, Wilmington, IL 60481Off Market
Save - $225,0003 bd1 ba1k sqft1915 Roberts St, Wilmington, IL 60481Sold
Save - $205,0003 bd1 ba1k sqft1920 Roberts St, Wilmington, IL 60481Sold
Save
A local agent can set up tours, give advice and negotiate with sellers.
A local lender can help you make sure your offer is ready when you are.