You've never seen a Sunday Villas home quite like Tract 16! Built in 2019 with upscale finishes throughout, Tract 16 boasts three floors and 1878 sq. ft. of beautiful, airy living with an elevator to take you to the main level. Three spacious bedrooms PLUS a bonus sleeping loft for four, three beautiful full baths, expansive deck and patio areas, exterior storage, an outdoor shower and plenty of parking! Enter on the ground level to find a kitchenette with second full size refrigerator/freezer, a large bedroom with a queen bed, a twin over full bunk, and a day bed with a trundle, plus a dining space, and a full bath with a stackable washer and dryer. Take the elevator or stairs up to the main level where you will find a gorgeous open concept kitchen/dining/living space, two bedrooms, and two full baths, all beautifully crafted. You'll love the vaulted shiplap ceilings! A spiral staircase takes you one level higher where you'll find extra sleeping space with room for four guests in beds. Sleeps 16 in beds. Outside is a spacious deck with dining and lounge chairs overlooking the large community pool area. Downstairs you'll find an outdoor shower and fish cleaning stand along with a storage area for beach gear and bicycles. Sunday Villas units are rarely available, and this one takes the cake! Sunday Villas is located on South 11th Street just a short walk or golf cart ride to the beach, marinas, airport, shops, & Port Aransas' fabulous dining options. All of the precious coastal furnishings convey, too! This unit has not been in rental, but short-term rentals are allowed. Don't miss the boat!
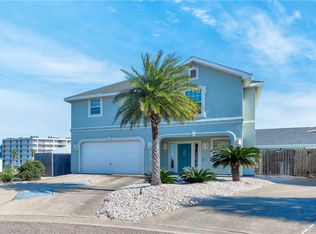
For sale
Price cut: $50K (6/23)
$699,000
1923 S 11th St #16, Port Aransas, TX 78373
3beds
1,878sqft
:
Get pre-qualified$5,130/mo
Single Family Residence
Built in 2019
5,445 Square Feet Lot
$-- Zestimate®
$372/sqft
$175/mo HOA
What's special
Fish cleaning standDining spaceUpscale finishes throughoutPlenty of parkingPrecious coastal furnishings conveyThree spacious bedroomsSpiral staircase
- 154 days |
- 240 |
- 22 |
Zillow last checked:
Listing updated:
Listed by:
Jana Snow (361)438-1380,
Mark Grosse Real Estate LLC
Source: South Texas MLS,MLS#: 472438 Originating MLS: Corpus Christi
Originating MLS: Corpus ChristiFacts & features
Interior
Bedrooms & bathrooms
- Bedrooms: 3
- Bathrooms: 3
- Full bathrooms: 3
Heating
- Ductless, Central, Electric
Cooling
- Ductless, Central Air
Appliances
- Included: Dishwasher, Electric Oven, Electric Range, Free-Standing Range, Disposal, Microwave, Refrigerator, Dryer, Washer
- Laundry: Washer Hookup, Dryer Hookup
Features
- Elevator, Open Floorplan, Window Treatments, Breakfast Bar
- Flooring: Vinyl
- Windows: Window Coverings
- Has fireplace: No
Interior area
- Total structure area: 1,878
- Total interior livable area: 1,878 sqft
Video & virtual tour
Property
Parking
- Parking features: Carport, Front Entry
- Has carport: Yes
Accessibility
- Accessibility features: Accessible Full Bath
Features
- Levels: Three Or More
- Stories: 3
- Patio & porch: Covered, Deck, Open, Patio
- Exterior features: Deck, Rain Gutters
- Has private pool: Yes
- Pool features: None
- Fencing: None
Lot
- Size: 5,445 Square Feet
- Features: Interior Lot
Details
- Parcel number: 853200000160
Construction
Type & style
- Home type: SingleFamily
- Property subtype: Single Family Residence
Materials
- Frame, HardiPlank Type
- Foundation: Pillar/Post/Pier, Slab
- Roof: Shingle
Condition
- Year built: 2019
Community & HOA
Community
- Features: Short Term Rental Allowed, Gutter(s)
- Subdivision: Sunday Villas
HOA
- Has HOA: Yes
- Amenities included: Pool
- Services included: Common Areas, Trash
- HOA fee: $2,100 annually
Location
- Region: Port Aransas
Financial & listing details
- Price per square foot: $372/sqft
- Tax assessed value: $806,955
- Annual tax amount: $590
- Date on market: 3/1/2026
- Cumulative days on market: 155 days
- Listing agreement: Exclusive Right To Sell
- Listing terms: Cash,Conventional
Estimated market value
Not available
Estimated sales range
Not available
$3,660/mo
Price history
| Date | Event | Price |
|---|---|---|
| 6/23/2026 | Price change | $699,000-6.7%$372/sqft |
Source:  South Texas MLS #472438 Report a problem South Texas MLS #472438 Report a problem | ||
| 3/1/2026 | Listed for sale | $749,000+316.3%$399/sqft |
Source: South Texas MLS #472438 Report a problem | ||
| 3/29/2019 | Sold | -- |
Source: Agent Provided Report a problem | ||
| 6/27/2016 | Listing removed | $179,900$96/sqft |
Source: Group One Real Estate #246933 Report a problem | ||
| 5/17/2016 | Pending sale | $179,900$96/sqft |
Source: Group One Real Estate #246933 Report a problem | ||
| 3/22/2016 | Listed for sale | $179,900+166.5%$96/sqft |
Source: Group One Real Estate #246933 Report a problem | ||
| 1/21/2016 | Sold | -- |
Source: Public Record Report a problem | ||
| 12/24/2015 | Price change | $67,500-64.4%$36/sqft |
Source: Auction.com Report a problem | ||
| 12/21/2015 | Listed for sale | -- |
Source: Auction.com Report a problem | ||
| 8/30/2013 | Sold | -- |
Source: Agent Provided Report a problem | ||
| 6/6/2011 | Listing removed | $189,700$101/sqft |
Source: Par,inc. #0 Report a problem | ||
| 3/2/2011 | Price change | $189,700+100270.4%$101/sqft |
Source: Par,inc. #0 Report a problem | ||
| 2/25/2011 | Price change | $189-99.9% |
Source: Par,inc. #0 Report a problem | ||
| 1/28/2011 | Price change | $189,700-2.7%$101/sqft |
Source: Par,inc. #0 Report a problem | ||
| 11/23/2010 | Listed for sale | $195,000$104/sqft |
Source: Par,inc. #0 Report a problem | ||
Public tax history
| Year | Property taxes | Tax assessment |
|---|---|---|
| 2025 | $590 +3.1% | $265,254 +10% |
| 2024 | $572 +3.7% | $241,140 +10% |
| 2023 | $552 -62.6% | $219,218 +10% |
| 2022 | $1,475 -0.4% | $199,289 +10% |
| 2021 | $1,481 -0.5% | $181,172 +10% |
| 2020 | $1,488 +1.6% | $164,702 +10% |
| 2019 | $1,465 | $149,729 -0.5% |
| 2018 | $1,465 -0.4% | $150,538 -8% |
| 2017 | $1,471 -7.6% | $163,704 +7.3% |
| 2016 | $1,591 | $152,587 +4.8% |
| 2015 | $1,591 | $145,606 +0.2% |
| 2014 | $1,591 | $145,300 -0.6% |
| 2012 | -- | $146,105 |
| 2011 | -- | $146,105 |
Find assessor info on the county website
Monthly payment
Est. payment
Payment breakdown
Explore the cost of this home by adjusting the details. Changes won't be saved.Climate risks
Neighborhood: 78373
Nearby schools
GreatSchools rating
- 5/10Olsen Elementary SchoolGrades: PK-5Distance: 1.2 mi
- 7/10Brundrett Middle SchoolGrades: 6-8Distance: 1.2 mi
- 9/10Port Aransas High SchoolGrades: 9-12Distance: 1.2 mi
Schools provided by the listing agent
- Elementary: Olsen
- Middle: Brundrett
- High: Port Aransas
- District: Port Aransas ISD
Source: South Texas MLS. This data may not be complete. We recommend contacting the local school district to confirm school assignments for this home.
- $449,0002 bd1 ba750 sqft1923 S 11th St #2, Port Aransas, TX 78373For Sale

- $279,7002 bd2 ba867 sqft1923 S 11th St #5, Port Aransas, TX 78373Off Market
- $204,9005,445 Square Feet1923 S 11th St #7, Port Aransas, TX 78373Off Market
- $358,700-- bd-- ba1.1k sqft1923 S 11th St #15, Port Aransas, TX 78373Off Market
- $--3 bd2 ba1k sqft1923 S 11th St, Port Aransas, TX 78373Sold
- $311,8002 bd2 ba1k sqft1923 S 11th St #1, Port Aransas, TX 78373Off Market
- $338,9002 bd2 ba1.2k sqft1923 S 11th St #3, Port Aransas, TX 78373Off Market
- $323,400-- bd-- ba876 sqft1923 S 11th St #4, Port Aransas, TX 78373Off Market
A local agent can set up tours, give advice and negotiate with sellers.
A local lender can help you make sure your offer is ready when you are.
Similar homes
- $725,0003 bd3 ba1.4k sqft613 Pelican Cir, Port Aransas, TX 78373For Sale
 MLS ID #475883, Marnie Pate, Coldwell Banker Island Escapes. South Texas MLS
 - $699,0004 bd3 ba2.5k sqft1813 Palisades Dr, Port Aransas, TX 78373For Sale
 MLS ID #470104, Ashleigh Robertson, Mark Grosse Real Estate LLC. South Texas MLS
 - $650,0004 bd3 ba1.4k sqft2727 S 11th St #4, Port Aransas, TX 78373For Sale
 MLS ID #475714, Michele Lorette, Kuper Sotheby's Intl Realty. South Texas MLS
 - $790,0003 bd2 ba1.2k sqft1698 Fishermans Cv, Port Aransas, TX 78373For Sale
 MLS ID #479727, Cynthia Frank, Silver Sands Realty LLC. South Texas MLS
 - $560,0003 bd2 ba1.7k sqft909 Whispering Sands St, Port Aransas, TX 78373For SaleMLS ID #480011, Tara Hogan, Mark Grosse Real Estate LLC. South Texas MLS
- $750,0003 bd2 ba2.1k sqft339 Bralley Dr, Port Aransas, TX 78373For SaleMLS ID #472337, Kelly Conner, Whitten Real Estate, Inc.. South Texas MLS
- $680,0003 bd2 ba1k sqft310 Leslie Ln, Port Aransas, TX 78373For SaleMLS ID #478485, Nami Fisher, BK Real Estate. South Texas MLS
- $599,0003 bd3 ba1.2k sqft1809 Fishermans Cove Rd, Pt Aransas, TX 78373Active
 MLS ID #1769654, Jerry Andersen, Citywide Realty and Apartment Locators. Unlock MLS
 - $659,9003 bd3 ba1.5k sqft1218 S 11th St, Port Aransas, TX 78373For SaleMLS ID #472651, Ariana Jones, Paradise Real Estate. South Texas MLS
- $699,0004 bd4 ba2.3k sqft912 S 11th St, Port Aransas, TX 78373For SaleMLS ID #471979, Tara Hogan, Mark Grosse Real Estate LLC. South Texas MLS
- $599,0003 bd2 ba1.2k sqft(Undisclosed Address), Port Aransas, TX 78373For SaleMLS ID #478998, Jerry Andersen, Jerry Andersen, Broker. South Texas MLS
- $747,0003 bd2 ba2k sqft330 Paradise Pointe Dr, Port Aransas, TX 78373For SaleMLS ID #472578, Cheri Sperling, Coastline Properties. South Texas MLS
- $625,0003 bd2 ba1.3k sqft415 Spencers Lndg, Port Aransas, TX 78373For SaleMLS ID #474702, Bridgette Simon, Real Broker, LLC. South Texas MLS
- $750,0005 bd2 ba2.1k sqft622 N Palimino Dr, Port Aransas, TX 78373For SaleMLS ID #471554, Tara Hogan, Mark Grosse Real Estate LLC. South Texas MLS
- $699,0005 bd5 ba2k sqft1813 11th St #601, Port Aransas, TX 78373For SaleMLS ID #469877, Jana Snow, Mark Grosse Real Estate LLC. South Texas MLS
- $599,0003 bd2 ba1.3k sqft419 Spencers Lndg, Port Aransas, TX 78373For SaleMLS ID #476943, Christi Williams, Whitten Real Estate, Inc.. South Texas MLS
- $749,0004 bd3 ba1.8k sqft1310 S 11th St, Port Aransas, TX 78373For SaleMLS ID #478143, Foster Scott, Tarpon Realty. South Texas MLS
- $639,0003 bd3 ba1.5k sqft1813 S 11th St APT 502, Port Aransas, TX 78373For SaleMLS ID #479052, David Garcia, Evoke Realty. South Texas MLS
- $625,0003 bd2 ba1.4k sqft100 Glover Blvd #103, Port Aransas, TX 78373For SaleMLS ID #476856, Michele Lorette, Kuper Sotheby's Intl Realty. South Texas MLS
- $739,0003 bd2 ba1.4k sqft688 Morgan Cir, Port Aransas, TX 78373For SaleMLS ID #474306, Cherith Fenton, Whitten Real Estate, Inc.. South Texas MLS
