Enjoy the privacy and space of this luxury townhome with the conveniences of a full amenity building! As you walk into this meticulously kept, 3 bedroom, 2 full 2 half bath, showroom quality, corner townhome you are greeted by a spacious open floor plan with 9' ceilings and natural light pouring in through the southern, floor to ceiling windows equipped with smart enabled blinds. Stay organized with a full wall of built ins conveniently located in the entryway. Walk past the spacious living room and beautiful double-sided fireplace with floor to ceiling stone surround to a full dining area adjacent to the kitchen which features Snaidero cabinets, Thermador and LG stainless steel appliances, double ovens, quartz countertops, large walk in pantry, and a waterfall edge peninsula. This home also offers a bonus den/play area, top floor family room, 2 private terraces, and huge private front yard. All topped off with smart thermostats, in unit laundry, tons of storage throughout plus a massive storage locker. This townhome is attached to Harbor View, one of the South Loop's most beautiful and well run, full amenity buildings. Enjoy the full amenities at Harbor View which include 24/7 door staff, high end fitness center, saunas, posh community room with catering kitchen, high-speed internet and swanky rooftop pool w/cabanas. This pet friendly building also has a well-manicured dog run. Walk to lakefront, Wintrust Arena, Chicago Women's Park and Gardens, Marriott Food Hall and so much more that the vibrant South Loop has to offer. Easy commute to the loop by bus or green line stop just a few blocks away! 4 deeded parking spaces available for sale. Click on other media to view a video showcasing the building's fantastic amenities!
Closed
Tax assessed value
$994,000
1923 S Calumet Ave, Chicago, IL 60616
3beds
2,855sqft
Townhouse, Condominium, Single Family Residence
Built in 2012
-- sqft lot
$1,092,200 Zestimate®
$348/sqft
$5,465 Estimated rent
Home value
$1,092,200
$994,000 - $1.20M
$5,465/mo
Zestimate® history
Owner options
List your home for rent
$5,465/mo
Rent Zestimate®
Find your next renter with Zillow Rental Manager. Plus, with online applications, you can quickly screen prospective tenants – for free.
$5,465/mo
Rent Zestimate®
Refinance and save
$6,227/mo
Est. payment
Refinancing to a lower rate could help reduce your monthly payments and save thousands over the life of the loan.
$6,227/mo
Est. payment
Explore your selling options
Work with a Zillow partner agent
Leverage their expertise and Zillow's premium Showcase listings to get your home seen by more buyers.
Get startedList with your own agent
Get your home in front of millions of buyers by listing it on Zillow.
Learn how to do itSell it yourself
Take full control of how buyers see your home on Zillow by listing For Sale by Owner (FSBO).
List your homeWhat's special
Zillow last checked:
Listing updated:
Listed by:
Nicholas Farnsworth 312-266-7000,
Coldwell Banker Realty
Bought with:
Anna Busalacchi
Berkshire Hathaway HomeServices Chicago
Source: MRED as distributed by MLS GRID,MLS#: 12065969
Facts & features
Interior
Bedrooms & bathrooms
- Bedrooms: 3
- Bathrooms: 4
- Full bathrooms: 2
- 1/2 bathrooms: 2
Rooms
- Room types: Balcony/Porch/Lanai, Den, Terrace
Primary bedroom
- Features: Flooring (Carpet), Bathroom (Full, Double Sink, Tub & Separate Shwr)
- Level: Third
- Area: 204 Square Feet
- Dimensions: 17X12
Bedroom 2
- Features: Flooring (Carpet)
- Level: Second
- Area: 140 Square Feet
- Dimensions: 14X10
Bedroom 3
- Features: Flooring (Carpet)
- Level: Second
- Area: 143 Square Feet
- Dimensions: 13X11
Balcony porch lanai
- Level: Third
- Area: 56 Square Feet
- Dimensions: 8X7
Den
- Features: Flooring (Hardwood)
- Level: Second
- Area: 110 Square Feet
- Dimensions: 11X10
Dining room
- Features: Flooring (Vinyl)
- Level: Main
- Area: 130 Square Feet
- Dimensions: 13X10
Family room
- Features: Flooring (Wood Laminate)
- Level: Fourth
- Area: 224 Square Feet
- Dimensions: 16X14
Kitchen
- Features: Kitchen (Galley), Flooring (Ceramic Tile)
- Level: Main
- Area: 168 Square Feet
- Dimensions: 14X12
Laundry
- Level: Second
- Area: 18 Square Feet
- Dimensions: 6X3
Living room
- Features: Flooring (Vinyl)
- Level: Main
- Area: 169 Square Feet
- Dimensions: 13X13
Other
- Level: Fourth
- Area: 169 Square Feet
- Dimensions: 13X13
Heating
- Natural Gas, Forced Air, Sep Heating Systems - 2+, Indv Controls, Zoned
Cooling
- Central Air, Zoned
Appliances
- Included: Double Oven, Microwave, Dishwasher, Refrigerator, Washer, Dryer, Disposal, Stainless Steel Appliance(s), Oven, Humidifier
- Laundry: Washer Hookup, Upper Level, In Unit, Laundry Closet
Features
- Storage, Built-in Features, Walk-In Closet(s), Bookcases, High Ceilings, Open Floorplan, Separate Dining Room, Pantry
- Flooring: Laminate, Carpet
- Windows: Window Treatments, Drapes
- Basement: None
- Number of fireplaces: 1
- Fireplace features: Gas Log, Gas Starter, Living Room, Other
- Common walls with other units/homes: End Unit
Interior area
- Total structure area: 0
- Total interior livable area: 2,855 sqft
Property
Parking
- Total spaces: 2
- Parking features: Asphalt, Shared Driveway, Garage Door Opener, Heated Garage, On Site, Deeded, Attached, Garage
- Attached garage spaces: 2
- Has uncovered spaces: Yes
Accessibility
- Accessibility features: No Disability Access
Features
- Patio & porch: Roof Deck, Patio, Deck
- Exterior features: Balcony, Dog Run
- Pool features: In Ground
- Fencing: Fenced
- On waterfront: Yes
Lot
- Features: Corner Lot
Details
- Additional structures: Kennel/Dog Run, Other, Cabana, Storage
- Parcel number: 17223100340000
- Special conditions: List Broker Must Accompany
- Other equipment: TV-Cable
Construction
Type & style
- Home type: Townhouse
- Property subtype: Townhouse, Condominium, Single Family Residence
Materials
- Glass, Concrete, Combination
- Foundation: Concrete Perimeter, Other
- Roof: Other
Condition
- New construction: No
- Year built: 2012
- Major remodel year: 2012
Details
- Builder model: SIGNATURE
Utilities & green energy
- Electric: Circuit Breakers
- Sewer: Public Sewer
- Water: Lake Michigan, Public
- Utilities for property: Cable Available
Community & HOA
Community
- Features: Sidewalks, Street Lights
- Security: Fire Sprinkler System, Carbon Monoxide Detector(s)
- Subdivision: Harbor View
HOA
- Has HOA: Yes
- Amenities included: Bike Room/Bike Trails, Door Person, Elevator(s), Exercise Room, Storage, On Site Manager/Engineer, Party Room, Sundeck, Pool, Receiving Room, Sauna, Security Door Lock(s), Laundry, Fencing, Patio, Private Laundry Hkup, Security
- Services included: Water, Insurance, Security, Scavenger, Internet
- HOA fee: $376 monthly
Location
- Region: Chicago
Financial & listing details
- Price per square foot: $348/sqft
- Tax assessed value: $994,000
- Annual tax amount: $15,960
- Date on market: 6/7/2024
- Listing terms: Conventional
- Ownership: Condo
Price history
| Date | Event | Price |
|---|---|---|
| 7/26/2024 | Sold | $994,000+10.6%$348/sqft |
Source:  MRED as distributed by MLS GRID #12065969 Report a problem MRED as distributed by MLS GRID #12065969 Report a problem | ||
| 7/12/2024 | Pending sale | $899,000$315/sqft |
Source: MRED as distributed by MLS GRID #12065969 Report a problem | ||
| 6/18/2024 | Contingent | $899,000$315/sqft |
Source: MRED as distributed by MLS GRID #12065969 Report a problem | ||
| 6/7/2024 | Listed for sale | $899,000$315/sqft |
Source: MRED as distributed by MLS GRID #12065969 Report a problem | ||
Public tax history
| Year | Property taxes | Tax assessment |
|---|---|---|
| 2024 | $17,421 +6.2% | $99,400 +23.3% |
| 2023 | $16,396 +2.7% | $80,639 |
| 2022 | $15,960 +2.2% | $80,639 |
| 2021 | $15,619 -7.3% | $80,639 +2.6% |
| 2020 | $16,843 +11.3% | $78,587 |
| 2019 | $15,128 +1.7% | $78,587 |
| 2018 | $14,872 +15.5% | $78,587 +24.6% |
| 2017 | $12,876 +6% | $63,053 |
| 2016 | $12,149 -3.2% | $63,053 -8% |
| 2015 | $12,556 | $68,521 |
Find assessor info on the county website
Neighborhood: South Loop
Nearby homes
- $5,7503 bd3 ba2.4k sqft1921 S Calumet Ave, Chicago, IL 60616For Rent
- $906,1002 bd2 ba2.5k sqft1919 S Calumet Ave, Chicago, IL 60616Off Market
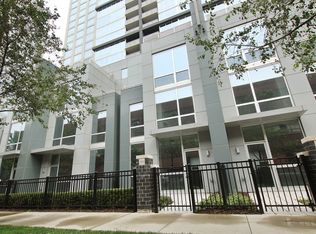
- $--3 bd2 ba1.1k sqft4512-4514 S Calumet Ave #1S, Chicago, IL 60616Off Market
- $230,2001 bd1 ba750 sqft1901 S Calumet Ave #2409, Chicago, IL 60616Off Market
- $1,136,7003 bd4 ba2.4k sqft1901 S Calumet Ave #7, Chicago, IL 60616Off Market
- $1,250,0003 bd4 ba-- sqft1917 S Calumet Ave, Chicago, IL 60616Sold
- $1,159,8002 bd2 ba2.7k sqft1909 S Calumet Ave, Chicago, IL 60616Off Market
- $916,6002 bd2 ba2.7k sqft1909 S Calumet Ave, Chicago, IL 60616Off Market
Nearby schools
GreatSchools rating
- 6/10National Teachers Elementary AcademyGrades: PK-8Distance: 0.5 mi
- 1/10Phillips Academy High SchoolGrades: 9-12Distance: 2.2 mi
Schools provided by the listing agent
- District: 299
Source: MRED as distributed by MLS GRID. This data may not be complete. We recommend contacting the local school district to confirm school assignments for this home.
Get a cash offer in 3 minutes
Find out how much your home could sell for in as little as 3 minutes with a no-obligation cash offer.
Estimated market value
$1,092,200
Get a cash offer in 3 minutes
Find out how much your home could sell for in as little as 3 minutes with a no-obligation cash offer.
Estimated market value
$1,092,200
- Illinois
- Cook County
- Chicago
- 60616
- South Loop
- 1923 S Calumet Ave
