Welcome to 1923 S. Compton in the sought after Compton Heights neighborhood! You will love this beautifully preserved historic home, where classic architectural details meet the comfort of modern living. This two bedroom, 1.5 bath home boasts tall ceilings, original plank hardwood flooring & staircase, exposed brick, custom lighting, millwork and crown molding. Main floor has a spacious living room with 11 ft ceilings, gorgeous bay window and decorative fireplace. Eat-in kitchen has granite countertops, custom cabinetry and stainless steel appliances that leads to the light filled dining room. French doors off the dining room leads to private deck. Half bath off of kitchen. Gorgeous original staircase leads to the second floor that has 10 ft ceilings. Spacious primary bedroom w/ fireplace and additional bedroom with private second story balcony, perfect for morning coffee! Full bath with jet tub and separate shower completes the second floor. Downstairs you will find the laundry area and lots of storage space. Outside you will find a deck- perfect for entertaining, well manicured lawn and two car garage. Great location! Close to restaurants, shopping, Tower Grove Park, Botanical Gardens, Lafayette Square
Active under contract
Listed by: Coldwell Banker Realty - Gundaker • Dawn M Brandt • 314-440-2716
$365,000
1923 S Compton Ave, Saint Louis, MO 63104
2beds
1,730sqft
Single Family Residence
Built in 1905
3,301 Square Feet Lot
$-- Zestimate®
$211/sqft
$-- HOA
What's special
Decorative fireplaceTwo car garageClassic architectural detailsStainless steel appliancesExposed brickOriginal plank hardwood flooringCustom lighting
- 28 days
- 1,326
- 100
Zillow last checked:
Listing updated:
Listed by:
Dawn M Brandt 314-440-2716,
Coldwell Banker Realty - Gundaker
Source: MARIS,MLS#: 26049494 Originating MLS: St. Louis Association of REALTORS
Originating MLS: St. Louis Association of REALTORSFacts & features
Interior
Bedrooms & bathrooms
- Bedrooms: 2
- Bathrooms: 2
- Full bathrooms: 1
- 1/2 bathrooms: 1
- Main level bathrooms: 1
Heating
- Forced Air, Natural Gas
Cooling
- Central Air, Electric
Appliances
- Included: Stainless Steel Appliance(s), Dishwasher, Disposal, Microwave, Gas Oven, Gas Range, Gas Water Heater
- Laundry: In Basement
Features
- Crown Molding, Custom Cabinetry, Eat-in Kitchen, Entrance Foyer, Granite Counters, High Ceilings, Historic Millwork, Natural Woodwork, Pantry, Recessed Lighting, Separate Dining, Separate Shower, Special Millwork, Storage, Tub
- Flooring: Carpet, Hardwood
- Basement: Full,Unfinished,Walk-Out Access
- Number of fireplaces: 2
- Fireplace features: Decorative, Living Room, Master Bedroom
Interior area
- Total structure area: 1,730
- Total interior livable area: 1,730 sqft
- Finished area above ground: 1,730
Video & virtual tour
Property
Parking
- Total spaces: 2
- Parking features: Detached, Garage, On Street
- Garage spaces: 2
- Has uncovered spaces: Yes
Features
- Levels: Two
- Patio & porch: Deck
Lot
- Size: 3,301 Square Feet
- Features: Near Public Transit
Details
- Additional structures: Garage(s)
- Parcel number: 13020002200
- Special conditions: Standard
Construction
Type & style
- Home type: SingleFamily
- Architectural style: Historic,Traditional
- Property subtype: Single Family Residence
Materials
- Brick
- Foundation: Stone
Condition
- Year built: 1905
Utilities & green energy
- Electric: Ameren
- Sewer: Public Sewer
- Water: Public
- Utilities for property: Electricity Connected, Natural Gas Connected, Sewer Connected
Community & HOA
Community
- Subdivision: Compton Hill Add
HOA
- Has HOA: No
Location
- Region: Saint Louis
Financial & listing details
- Price per square foot: $211/sqft
- Tax assessed value: $39,840
- Annual tax amount: $3,290
- Date on market: 8/7/2026
- Cumulative days on market: 28 days
- Listing terms: Cash,Conventional,FHA,VA Loan
- Electric utility on property: Yes
Estimated market value
Not available
Estimated sales range
Not available
Not available
Price history
| Date | Event | Price |
|---|---|---|
| 8/25/2026 | Contingent | $365,000$211/sqft |
Source:  MARIS #26049494 Report a problem MARIS #26049494 Report a problem | ||
| 8/7/2026 | Listed for sale | $365,000+15.9%$211/sqft |
Source: MARIS #26049494 Report a problem | ||
| 7/21/2022 | Sold | -- |
Source: MARIS #22038071 Report a problem | ||
| 6/23/2022 | Pending sale | $315,000$182/sqft |
Source: MARIS #22038071 Report a problem | ||
| 6/17/2022 | Listed for sale | $315,000$182/sqft |
Source: MARIS #22038071 Report a problem | ||
Public tax history
| Year | Property taxes | Tax assessment |
|---|---|---|
| 2025 | $3,290 -42.8% | $39,840 -41.8% |
| 2024 | $5,755 +5.1% | $68,420 |
| 2023 | $5,474 +3.6% | $68,420 +7.6% |
| 2022 | $5,282 +0.1% | $63,560 |
| 2021 | $5,274 +14.5% | $63,560 +13.3% |
| 2020 | $4,608 | $56,110 |
| 2019 | $4,608 | $56,110 +16.9% |
| 2018 | $4,608 +13.2% | $48,010 |
| 2017 | $4,070 +35.9% | $48,010 +35.6% |
| 2016 | $2,995 +10.3% | $35,400 |
| 2015 | $2,715 +3.2% | $35,400 |
| 2014 | $2,630 | $35,400 +3.2% |
| 2013 | $2,630 | $34,300 -9.7% |
| 2012 | -- | $37,970 |
| 2011 | -- | $37,970 +68.5% |
| 2005 | $1,587 +29% | $22,530 +36.8% |
| 2004 | $1,230 +3% | $16,470 |
| 2003 | $1,195 +13.6% | $16,470 +16.8% |
| 2002 | $1,052 | $14,100 |
| 2001 | -- | $14,100 +8.6% |
| 2000 | -- | $12,980 |
Find assessor info on the county website
Monthly payment
Est. payment
Payment breakdown
Explore the cost of this home by adjusting the details. Changes won't be saved.Climate risks
Neighborhood: Compton Heights
Nearby schools
Schools provided by the listing agent
- Elementary: Shenandoah Elem.
- Middle: Long Middle Community Ed. Center
- High: Roosevelt High
Source: MARIS. This data may not be complete. We recommend contacting the local school district to confirm school assignments for this home.
Similar homes
- $396,0003 bd3 ba1.7k sqft3146 Geyer Ave, Saint Louis, MO 63104For Sale
 MLS ID #26034597, Dawn Griffin, EXP Realty, LLC. MARIS
 - $299,0004 bd3 ba2k sqft3136 Lafayette Ave, Saint Louis, MO 63104For Sale
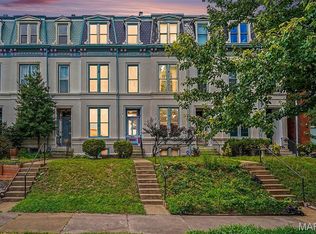 MLS ID #26043626, Lisa Schauwecker, Berkshire Hathaway HomeServices Select Properties. MARIS
 - $355,0003 bd3 ba2.1k sqft2617 Armand Pl, Saint Louis, MO 63104For Sale
 MLS ID #26049418, Mark Asaad, Fast Track Realty, LLC. MARIS
 - $417,0003 bd3 ba2.2k sqft2715 Shenandoah Ave, Saint Louis, MO 63104For Sale
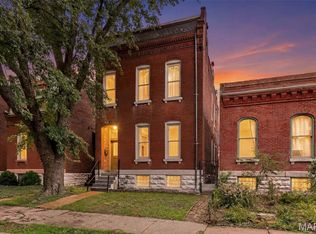 MLS ID #26041576, Katie Taylor, RedKey Realty Leaders Circa. MARIS
 - $385,0004 bd4 ba2.5k sqft2621 Nebraska Ave, Saint Louis, MO 63118For SaleMLS ID #26052992, Jonathan Adams, Berkshire Hathaway HomeServices Select Properties. MARIS
- $395,0003 bd3 ba2.5k sqft2248 Missouri Ave, Saint Louis, MO 63104For SaleMLS ID #26022163, Jay Q Rios, Rivers Realty. MARIS
- $374,9753 bd3 ba2.5k sqft2741 Utah St, Saint Louis, MO 63118For SaleMLS ID #26055559, Antione T Lawrence, Ascend Real Estate Advisors. MARIS
- $374,9753 bd3 ba2.2k sqft3437 Nebraska Ave, Saint Louis, MO 63118For SaleMLS ID #26050918, Antione T Lawrence, Ascend Real Estate Advisors. MARIS
- $324,9003 bd2 ba1.8k sqft2143 Hickory St, Saint Louis, MO 63104For SaleMLS ID #25077654, Mary Noel N Donovan, Janet McAfee Inc.. MARIS
- $335,5003 bd3 ba1.5k sqft4146 Shaw Blvd, Saint Louis, MO 63110For SaleMLS ID #26048320, Alexia N Anderson, Rome West Realty LLC - Residential. MARIS
- $399,9003 bd2 ba2k sqft3459 Giles Ave, Saint Louis, MO 63116For SaleMLS ID #26048014, Dan J Lawless, Wood Brothers Realty. MARIS
- $370,0003 bd3 ba1.9k sqft5911 Degiverville Ave, Saint Louis, MO 63112For SaleMLS ID #26047651, Susan Damsgaard Brand, Keller Williams Realty St. Louis. MARIS
- $359,9003 bd2 ba1.6k sqft6427 Winona Ave, Saint Louis, MO 63109For SaleMLS ID #26050651, Colleen L Cunetto Psara, Coldwell Banker Premier Group. MARIS
- $390,0003 bd2 ba1.5k sqft5204 Lindenwood Ave, Saint Louis, MO 63109For SaleMLS ID #26047536, Jamie R Benack, DRG - Delhougne Realty Group. MARIS
- $359,0003 bd3 ba2.1k sqft6827 Minnesota Ave, Saint Louis, MO 63111For SaleMLS ID #26050974, Usnija Turkovic, Worth Clark Realty. MARIS
- $359,0003 bd2 ba2.3k sqft4444 Arco Ave, Saint Louis, MO 63110For SaleMLS ID #26038764, Derek M Grier, Realty One Group Dominion. MARIS
- $399,0003 bd3 ba1.6k sqft3006 Virginia Ave, Saint Louis, MO 63118For SaleMLS ID #26028660, Patty A Vergano, County Cottage Realty LLC. MARIS
- $398,0003 bd2 ba1.8k sqft4062 Arsenal St, Saint Louis, MO 63116For SaleMLS ID #26039042, Benjamin Nichols, Nichols & Associates Real Estate. MARIS
- $325,0003 bd3 ba2.2k sqft3420 Nebraska Ave, Saint Louis, MO 63118For SaleMLS ID #26051510, Timothy P Burgess, Worth Clark Realty. MARIS
- $325,0003 bd2 ba2k sqft4367 Enright Ave, Saint Louis, MO 63108For SaleMLS ID #26048040, Jennifer Schneider, Real Broker LLC. MARIS
