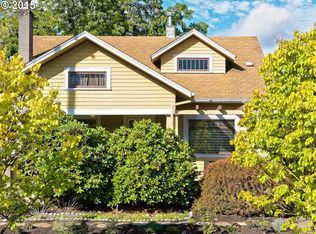
Perfectly positioned between Hawthorne District, Upper Division, and Mount Tabor Park, this handsome Craftsman delivers the home, location, and lifestyle that so many buyers dream of. Inside, you'll find a perfect balance between old and new. Beautiful built-ins, wainscoting, plate rail, period Craftsman moldings/casings, wood floors, large windows, high ceilings, and a classic wood-burning fireplace that warms the home with soul and character. The kitchen is magazine-worthy and absolutely the heart of the home. Bright, beautifully designed, and equipped with professional-grade appliances, custom cabinetry, abundant prep space, pantry storage, built-in bar w/ wine fridge, and a cozy breakfast nook made for chill mornings and casual gatherings. Crowd-pleasing bed/bath layout with a main-level bedroom and beautifully remodeled period-style bathroom, plus 3 more bedrooms upstairs including a spacious primary w/ huge walk-in closet. Last-minute dinner plans are a snap with endless restaurants, food carts, and neighborhood pubs at your fingertips. Plus, no shortage of coffee shops, markets, boutiques, and some of Southeast Portland’s favorite haunts just outside your door. Walkscore.com grades this property a walker and biker "paradise" w/ bike routes and bus stops in all directions ideal for a car free lifestyle if you so choose. Private backyard with covered patio offers a perfect extension of the living space and an ideal setting for entertaining, Summer dinners, or simply escaping after a long day. Full unfinished basement w/ seismic retrofitting, tremendous storage, and ADU potential adds future long-term value. Almost all windows have been replaced for optimal efficiency. Detached garage for bonus points. This is ton of house for the money in one of Portland’s most vibrant and desirable neighborhoods. Move-in ready just in time for Summer. Open Saturday 12-3 & Sunday 1-3.
Sold
Zillow last checked:
Listing updated:
Bought with:
Ciji Dieringer, 201216271
John L. Scott Portland Central
Source: RMLS (OR),MLS#: 111195919
Price history
| Date | Event | Price |
|---|---|---|
| 5/8/2026 | Sold | $750,000$279/sqft |
Source:  RMLS (OR) #111195919 Report a problem RMLS (OR) #111195919 Report a problem | ||
| 4/14/2026 | Pending sale | $750,000$279/sqft |
Source: RMLS (OR) #111195919 Report a problem | ||
| 4/3/2026 | Listed for sale | $750,000+45.1%$279/sqft |
Source: RMLS (OR) #111195919 Report a problem | ||
| 1/31/2021 | Listing removed | -- |
Source: Owner Report a problem | ||
| 5/6/2018 | Listing removed | $2,750$1/sqft |
Source: Owner Report a problem | ||
| 12/2/2017 | Listed for rent | $2,750$1/sqft |
Source: Owner Report a problem | ||
| 8/18/2017 | Sold | $517,000+3.4%$193/sqft |
Source: RMLS (OR) #17099820 Report a problem | ||
| 7/18/2017 | Pending sale | $499,900$186/sqft |
Source: Meadows Group Inc., Realtors MEAO02 #17099820 Report a problem | ||
| 7/15/2017 | Price change | $499,900-9.1%$186/sqft |
Source: Meadows Group Inc., Realtors MEAO02 #17099820 Report a problem | ||
| 6/28/2017 | Price change | $549,900-2.7%$205/sqft |
Source: Meadows Group Inc., Realtors MEAO02 #17099820 Report a problem | ||
| 6/16/2017 | Price change | $565,000-3.4%$211/sqft |
Source: Meadows Group Inc., Realtors MEAO02 #17099820 Report a problem | ||
| 6/2/2017 | Listed for sale | $584,900+42.7%$218/sqft |
Source: Meadows Group Inc., Realtors #17099820 Report a problem | ||
| 5/30/2008 | Listing removed | $410,000$153/sqft |
Source: Z57 #8020474 Report a problem | ||
| 4/23/2008 | Listed for sale | $410,000+2.5%$153/sqft |
Source: Z57 #8020474 Report a problem | ||
| 4/3/2008 | Sold | $400,000+69.5%$149/sqft |
Source: Public Record Report a problem | ||
| 8/24/2004 | Sold | $236,000$88/sqft |
Source: Public Record Report a problem | ||
Get a cash offer in 3 minutes
Find out how much your home could sell for in as little as 3 minutes with a no-obligation cash offer.
Estimated market value
$738,300
