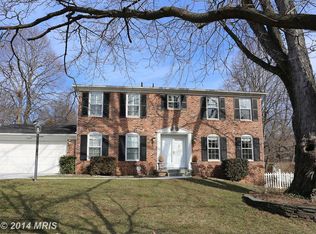
Welcome to this beautifully updated Colonial, ideally situated on a quiet cul-de-sac just minutes from the Town of Vienna. Thoughtfully updated in 2026, this inviting home offers 4 bedrooms, 3.5 bathrooms, and a two-car attached garage (w/ recessed lighting, epoxy floors and EV plug) , blending classic charm with fresh, modern finishes. At the heart of the home is the newly updated kitchen (2026), featuring all-new appliances, quartz countertops, and a spacious quartz breakfast bar that opens directly into a light-filled four-season room—perfect for everyday living and entertaining. The main level also features hardwood floors, a welcoming living room and family room, each with its own fireplace(one gas the other wood), a formal dining room, and a conveniently located half bath—providing plenty of space for both everyday living and entertaining. Upstairs, the newly updated owner’s suite bathroom creates a relaxing retreat with a large walk-in shower and freestanding soaking tub. Three additional bedrooms are served by a second full bathroom, and laundry room on the bedroom level brings everyday convenience right where you need it. The cozy lower level has been refreshed with recessed lighting, new carpeting, and offers additional flexible living space, a full bathroom, area for a 5th bedroom, plenty of storage, and convenient walk-up access to the backyard. Throughout the home, classic architectural details including refinished hardwood floors(except basement), crown molding, wainscoting, updated baseboards, recessed lighting, and all new fresh interior paint throughout to add character and a polished finish. Outside, enjoy an in-ground sprinkler system, spacious Trex deck, new sewer line(2022) and private backyard—an ideal setting for relaxing, entertaining, or enjoying the outdoors. Located in the highly sought-after Madison High School pyramid, this home is tucked away on a peaceful cul-de-sac while offering convenient access to the shops, restaurants, parks, and amenities of Vienna. Beautifully updated, move-in ready, and perfectly positioned to enjoy all that Vienna has to offer.
Sold for $1,682,000
$1,682,000
1923 Saybrook Ct, Vienna, VA 22180
4beds
3,266sqft
Single Family Residence
Built in 1972
0.31 Acres Lot
$1,681,900 Zestimate®
$515/sqft
$4,837 Estimated rent
Home value
$1,681,900
$1.58M - $1.78M
$4,837/mo
Zestimate® history
Owner options
List your home for rent
$4,837/mo
Rent Zestimate®
Find your next renter with Zillow Rental Manager. Plus, with online applications, you can quickly screen prospective tenants – for free.
$4,837/mo
Rent Zestimate®
Refinance and save
$10,927/mo
Est. payment
Refinancing to a lower rate could help reduce your monthly payments and save thousands over the life of the loan.
$10,927/mo
Est. payment
Explore your selling options
Work with a Zillow partner agent
Leverage their expertise and Zillow's premium Showcase listings to get your home seen by more buyers.
Get startedList with your own agent
Get your home in front of millions of buyers by listing it on Zillow.
Learn how to do itSell it yourself
Take full control of how buyers see your home on Zillow by listing For Sale by Owner (FSBO).
List your homeWhat's special
Light-filled four-season roomPrivate backyardPlenty of storageIn-ground sprinkler systemQuiet cul-de-sacHardwood floorsFormal dining room
Zillow last checked:
Listing updated:
Listed by:
Caroline Wilson 703-862-5776,
Axis Real Estate
Bought with:
NON MEMBER, 0225194075
Non Subscribing Office
Source: Bright MLS,MLS#: VAFX2334634
Facts & features
Interior
Bedrooms & bathrooms
- Bedrooms: 4
- Bathrooms: 4
- Full bathrooms: 3
- 1/2 bathrooms: 1
- Main level bathrooms: 1
Rooms
- Room types: Living Room, Dining Room, Kitchen, Family Room, Den, Foyer, Sun/Florida Room, Laundry, Storage Room, Bathroom 1
Bathroom 1
- Level: Main
Bathroom 1
- Level: Lower
Den
- Level: Lower
Dining room
- Level: Main
Family room
- Level: Main
Foyer
- Level: Main
Kitchen
- Level: Main
Laundry
- Level: Upper
Living room
- Level: Main
Storage room
- Level: Lower
Other
- Level: Main
Heating
- Forced Air, Natural Gas
Cooling
- Heat Pump, Ductless, Central Air, Zoned, Electric
Appliances
- Included: Microwave, Built-In Range, Dishwasher, Disposal, Gas Water Heater
- Laundry: Upper Level, Laundry Room
Features
- Breakfast Area, Formal/Separate Dining Room, Kitchen - Gourmet, Floor Plan - Traditional, Attic, Crown Molding, Soaking Tub, Bathroom - Walk-In Shower, Family Room Off Kitchen, Flat, Eat-in Kitchen, Built-in Features, Ceiling Fan(s), Dining Area, Pantry, Primary Bath(s), Recessed Lighting, Upgraded Countertops, Wainscotting
- Flooring: Carpet, Hardwood, Ceramic Tile, Wood
- Windows: Skylight(s), Window Treatments
- Basement: Full,Exterior Entry,Partially Finished,Rear Entrance,Space For Rooms,Walk-Out Access,Windows,Heated
- Number of fireplaces: 2
- Fireplace features: Glass Doors, Gas/Propane, Insert, Mantel(s), Wood Burning
Interior area
- Total structure area: 3,576
- Total interior livable area: 3,266 sqft
- Finished area above ground: 2,456
- Finished area below ground: 810
Property
Parking
- Total spaces: 5
- Parking features: Garage Door Opener, Garage Faces Rear, Concrete, Attached, Driveway
- Attached garage spaces: 2
- Uncovered spaces: 3
- Details: Garage Sqft: 480
Accessibility
- Accessibility features: None
Features
- Levels: Three
- Stories: 3
- Patio & porch: Deck
- Exterior features: Lawn Sprinkler
- Pool features: None
- Has view: Yes
- View description: Trees/Woods
Lot
- Size: 0.31 Acres
- Features: Corner Lot/Unit
Details
- Additional structures: Above Grade, Below Grade
- Parcel number: 0382 39 0008A
- Zoning: 130
- Special conditions: Standard
Construction
Type & style
- Home type: SingleFamily
- Architectural style: Colonial
- Property subtype: Single Family Residence
Materials
- Aluminum Siding
- Foundation: Slab
Condition
- Excellent
- New construction: No
- Year built: 1972
- Major remodel year: 2026
Utilities & green energy
- Sewer: Public Sewer
- Water: Public
Community & HOA
Community
- Security: Fire Sprinkler System
- Subdivision: Concord Green
HOA
- Has HOA: No
Location
- Region: Vienna
Financial & listing details
- Price per square foot: $515/sqft
- Tax assessed value: $1,002,900
- Annual tax amount: $11,569
- Date on market: 9/10/2026
- Listing agreement: Exclusive Right To Sell
- Ownership: Fee Simple
Price history
| Date | Event | Price |
|---|---|---|
| 10/6/2026 | Sold | $1,682,000+12.2%$515/sqft |
Source:  Bright MLS #VAFX2334634 Report a problem Bright MLS #VAFX2334634 Report a problem | ||
| 9/14/2026 | Pending sale | $1,499,000$459/sqft |
Source: Bright MLS #VAFX2334634 Report a problem | ||
| 9/10/2026 | Listed for sale | $1,499,000+30.3%$459/sqft |
Source: Bright MLS #VAFX2334634 Report a problem | ||
| 7/6/2026 | Sold | $1,150,000$352/sqft |
Source: Public Record Report a problem | ||
Public tax history
| Year | Property taxes | Tax assessment |
|---|---|---|
| 2025 | $11,480 +4.4% | $993,080 +4.7% |
| 2024 | $10,992 +5.9% | $948,780 +3.2% |
| 2023 | $10,376 +5% | $919,430 +6.4% |
| 2022 | $9,880 | $864,030 +7.5% |
| 2021 | -- | $803,460 +0.8% |
| 2020 | $9,430 +1.3% | $796,750 +1.3% |
| 2019 | $9,311 +7.4% | $786,750 +7.4% |
| 2018 | $8,669 +1.9% | $732,460 |
| 2017 | $8,504 -4.5% | $732,460 -4.8% |
| 2016 | $8,909 +3.8% | $769,020 |
| 2015 | $8,582 +3.4% | $769,020 +3.2% |
| 2014 | $8,297 | $745,150 +19.4% |
| 2013 | -- | $623,900 |
| 2012 | -- | $623,900 |
| 2011 | -- | $623,900 +15.9% |
| 2010 | -- | $538,200 -9.9% |
| 2009 | -- | $597,490 -6.8% |
| 2008 | -- | $641,050 |
| 2007 | -- | $641,050 +65% |
| 2003 | -- | $388,585 +4.3% |
| 2002 | -- | $372,585 +15% |
| 2001 | -- | $323,985 |
Find assessor info on the county website
Neighborhood: 22180
Nearby homes
- $1,084,2005 bd2 ba2.2k sqft9406 Wareham Ct, Vienna, VA 22180Off Market
- $1,269,4005 bd4 ba3k sqft1921 Saybrook Ct, Vienna, VA 22180Off Market

- $1,389,5004 bd4 ba3.8k sqft9404 Wareham Ct, Vienna, VA 22180Off Market
- $1,310,7005 bd2 ba2.2k sqft9411 Wareham Ct, Vienna, VA 22180Off Market
- $1,226,6005 bd4 ba3.4k sqft1919 Saybrook Ct, Vienna, VA 22180Off Market
- $1,262,1005 bd3 ba2k sqft9412 Wareham Ct, Vienna, VA 22180Off Market
- $1,139,8004 bd2 ba2.3k sqft607 Sideling Ct NE, Vienna, VA 22180Off Market
- $1,118,5005 bd2 ba2.3k sqft9405 Wareham Ct, Vienna, VA 22180Off Market
Nearby schools
GreatSchools rating
- 10/10Wolftrap Elementary SchoolGrades: PK-6Distance: 0.2 mi
- 9/10Kilmer Middle SchoolGrades: 7-8Distance: 2.5 mi
- 9/10Madison High SchoolGrades: 9-12Distance: 1.5 mi
Schools provided by the listing agent
- Elementary: Wolftrap
- Middle: Thoreau
- High: Madison
- District: Fairfax County Public Schools
Source: Bright MLS. This data may not be complete. We recommend contacting the local school district to confirm school assignments for this home.
Get a cash offer in 3 minutes
Find out how much your home could sell for in as little as 3 minutes with a no-obligation cash offer.
Estimated market value
$1,681,900
Get a cash offer in 3 minutes
Find out how much your home could sell for in as little as 3 minutes with a no-obligation cash offer.
Estimated market value
$1,681,900
- Virginia
- Fairfax County
- Vienna
- 22180
- 1923 Saybrook Ct
