Welcome to this bright and inviting 4-bedroom, 3-bath single story home in the highly desirable McKamy Creek neighborhood. Nestled among beautiful mature trees, this completely remodeled home blends modern style with warm, comfortable living spaces perfect for everyday living and entertaining alike. Natural light pours throughout the spacious layout, highlighting the thoughtfully updated finishes and open feel of the home. With no HOA, you’ll enjoy the freedom and charm that make established neighborhoods like McKamy Creek in Flower Mound so sought after. Move-in ready and designed to impress, this is a rare opportunity to own a beautifully updated home in one of the area’s most inviting communities. HVAC replaced in 2025 along with water heater so you have peace of mind. This one has to be seen in person to truly appreciate all it has to offer. Welcome home!
Sold
Price Unknown
1923 Skelton St, Flower Mound, TX 75022
4beds
2,604sqft
Single Family Residence
Built in 1988
9,757 Square Feet Lot
$-- Zestimate®
$--/sqft
$3,317 Estimated rent
Home value
Not available
Estimated sales range
Not available
$3,317/mo
Zestimate® history
Owner options
List your home for rent
$3,317/mo
Rent Zestimate®
Find your next renter with Zillow Rental Manager. Plus, with online applications, you can quickly screen prospective tenants – for free.
$3,317/mo
Rent Zestimate®
Refinance and save
Refinancing to a lower rate could help reduce your monthly payments and save thousands over the life of the loan.
Explore your selling options
Work with a Zillow partner agent
Leverage their expertise and Zillow's premium Showcase listings to get your home seen by more buyers.
Get startedList with your own agent
Get your home in front of millions of buyers by listing it on Zillow.
Learn how to do itSell it yourself
Take full control of how buyers see your home on Zillow by listing For Sale by Owner (FSBO).
List your homeWhat's special
Thoughtfully updated finishesCompletely remodeled homeBeautifully updated home
Zillow last checked:
Listing updated:
Listed by:
Kris Wise 0501991 972-273-9473,
Keller Williams Realty-FM 972-874-1905,
Christian Wise 0800245 682-587-9473,
Keller Williams Realty-FM
Bought with:
John Lee, 0799698
Texas Legacy Realty
Source: NTREIS,MLS#: 21246443
Facts & features
Interior
Bedrooms & bathrooms
- Bedrooms: 4
- Bathrooms: 3
- Full bathrooms: 3
Primary bedroom
- Features: Dual Sinks, En Suite Bathroom, Separate Shower, Walk-In Closet(s)
- Level: First
- Dimensions: 18 x 14
Bedroom
- Level: First
- Dimensions: 11 x 15
Bedroom
- Level: First
- Dimensions: 12 x 15
Bedroom
- Level: First
- Dimensions: 10 x 12
Primary bathroom
- Level: First
- Dimensions: 12 x 9
Breakfast room nook
- Level: First
- Dimensions: 8 x 8
Dining room
- Level: First
- Dimensions: 13 x 15
Family room
- Features: Fireplace
- Level: First
- Dimensions: 14 x 17
Other
- Level: First
- Dimensions: 11 x 10
Other
- Level: First
- Dimensions: 7 x 5
Kitchen
- Features: Eat-in Kitchen
- Level: First
- Dimensions: 14 x 17
Laundry
- Level: First
- Dimensions: 7 x 6
Living room
- Level: First
- Dimensions: 15 x 19
Heating
- Central, Natural Gas
Cooling
- Central Air, Ceiling Fan(s), Electric
Appliances
- Included: Double Oven, Dishwasher, Electric Cooktop, Electric Oven, Disposal, Microwave
Features
- Decorative/Designer Lighting Fixtures, Eat-in Kitchen, Granite Counters, High Speed Internet, Open Floorplan, Cable TV, Walk-In Closet(s)
- Has basement: No
- Number of fireplaces: 1
- Fireplace features: Gas Log, Masonry
Interior area
- Total interior livable area: 2,604 sqft
Property
Parking
- Total spaces: 2
- Parking features: Door-Single, Garage, Garage Door Opener, Garage Faces Side
- Attached garage spaces: 2
Features
- Levels: One
- Stories: 1
- Exterior features: Private Yard, Rain Gutters
- Pool features: None
- Fencing: Wood
Lot
- Size: 9,757 Square Feet
- Features: Interior Lot, Few Trees
Details
- Parcel number: R146144
Construction
Type & style
- Home type: SingleFamily
- Architectural style: Traditional,Detached
- Property subtype: Single Family Residence
Materials
- Brick, Wood Siding
- Foundation: Slab
- Roof: Composition
Condition
- Year built: 1988
Utilities & green energy
- Sewer: Public Sewer
- Water: Public
- Utilities for property: Sewer Available, Underground Utilities, Water Available, Cable Available
Community & HOA
Community
- Subdivision: Mckamy Creek
HOA
- Has HOA: No
Location
- Region: Flower Mound
Financial & listing details
- Tax assessed value: $556,267
- Annual tax amount: $9,407
- Date on market: 5/8/2026
- Cumulative days on market: 9 days
- Listing terms: Cash,Conventional,VA Loan
Price history
| Date | Event | Price |
|---|---|---|
| 7/6/2026 | Sold | -- |
Source: NTREIS #21246443 Report a problem | ||
| 5/25/2026 | Pending sale | $679,000$261/sqft |
Source: NTREIS #21246443 Report a problem | ||
| 5/19/2026 | Contingent | $679,000$261/sqft |
Source: NTREIS #21246443 Report a problem | ||
| 5/8/2026 | Listed for sale | $679,000+14.1%$261/sqft |
Source: NTREIS #21246443 Report a problem | ||
| 4/6/2023 | Listing removed | -- |
Source: NTREIS #20028309 Report a problem | ||
| 6/8/2022 | Sold | -- |
Source: NTREIS #20069555 Report a problem | ||
| 5/27/2022 | Listed for sale | $595,000$228/sqft |
Source: NTREIS #20069555 Report a problem | ||
| 5/26/2022 | Listing removed | $595,000$228/sqft |
Source: NTREIS #20028309 Report a problem | ||
| 5/26/2022 | Listed for sale | $595,000$228/sqft |
Source: NTREIS #20028309 Report a problem | ||
| 4/16/2022 | Contingent | $595,000$228/sqft |
Source: NTREIS #20028309 Report a problem | ||
| 4/8/2022 | Listed for sale | $595,000+40%$228/sqft |
Source: NTREIS #20028309 Report a problem | ||
| 12/22/2019 | Listing removed | $2,200$1/sqft |
Source: Neha Realty #14238004 Report a problem | ||
| 12/18/2019 | Price change | $2,200-8.3%$1/sqft |
Source: Neha Realty #14238004 Report a problem | ||
| 12/6/2019 | Listed for rent | $2,400$1/sqft |
Source: Neha Realty #14238004 Report a problem | ||
| 4/27/2019 | Listing removed | $425,000$163/sqft |
Source: Briggs Freeman Sotheby's International Realty #14041971 Report a problem | ||
| 3/27/2019 | Pending sale | $425,000$163/sqft |
Source: Briggs Freeman Sotheby's International Realty #14041971 Report a problem | ||
| 3/15/2019 | Listed for sale | $425,000+46.6%$163/sqft |
Source: Briggs Freeman Sotheby's #14041971 Report a problem | ||
| 9/3/2010 | Listing removed | $289,900$111/sqft |
Source: Keller Williams - Frisco #11383491 Report a problem | ||
| 4/17/2010 | Listed for sale | $289,900$111/sqft |
Source: Keller Williams - Frisco #11383491 Report a problem | ||
Public tax history
| Year | Property taxes | Tax assessment |
|---|---|---|
| 2025 | $9,407 +4% | $556,267 +4.1% |
| 2024 | $9,048 -2.6% | $534,475 -1.8% |
| 2023 | $9,291 +16.7% | $544,346 +27.1% |
| 2022 | $7,964 +11.1% | $428,318 +16.3% |
| 2021 | $7,170 0% | $368,304 +3.1% |
| 2020 | $7,173 +3.2% | $357,091 -2.5% |
| 2019 | $6,949 +0.5% | $366,315 +4.5% |
| 2018 | $6,914 +11.3% | $350,677 +5.3% |
| 2017 | $6,210 | $333,163 +6.9% |
| 2016 | $6,210 +8.9% | $311,531 +4.6% |
| 2015 | $5,701 | $297,722 +10% |
| 2014 | $5,701 | $270,656 +10% |
| 2013 | $5,701 | $246,051 +1% |
| 2012 | -- | $243,654 -6.9% |
| 2011 | -- | $261,735 +1.2% |
| 2010 | -- | $258,744 -2.3% |
| 2009 | -- | $264,832 +7.7% |
| 2007 | $5,457 +4.1% | $245,813 +10.1% |
| 2006 | $5,242 -0.5% | $223,324 -0.2% |
| 2005 | $5,271 | $223,729 -1.7% |
| 2004 | -- | $227,656 +0.8% |
| 2003 | -- | $225,926 -0.2% |
| 2002 | -- | $226,267 +10.3% |
| 2001 | -- | $205,062 |
Find assessor info on the county website
Neighborhood: 75022
Nearby homes
- $656,500-- bd3 ba2.6k sqft2001 Skelton St, Flower Mound, TX 75022Off Market
- $570,5003 bd3 ba2.5k sqft1917 Skelton St, Flower Mound, TX 75022Off Market
- $655,3004 bd3 ba3k sqft1928 Haversham Dr, Flower Mound, TX 75022Off Market
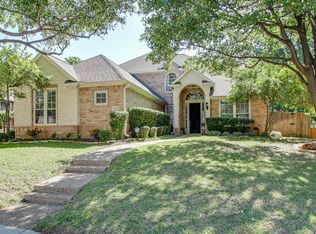
- $635,4004 bd3 ba3k sqft1924 Haversham Dr, Flower Mound, TX 75022Off Market
- $535,100-- bd3 ba2.1k sqft2005 Skelton St, Flower Mound, TX 75022Off Market
- $616,400-- bd2 ba2.4k sqft1913 Skelton St, Flower Mound, TX 75022Off Market
- $--4 bd3 ba2.5k sqft1920 Haversham Dr, Flower Mound, TX 75022Sold
- $540,3004 bd2 ba2.4k sqft2000 Haversham Dr, Flower Mound, TX 75022Off Market
Nearby schools
GreatSchools rating
- 10/10Old Settlers Elementary SchoolGrades: PK-5Distance: 0.6 mi
- 10/10Shadow Ridge Middle SchoolGrades: 6-8Distance: 1.5 mi
- 9/10Flower Mound High SchoolGrades: 9-12Distance: 1.5 mi
Schools provided by the listing agent
- Elementary: Old Settlers
- Middle: Shadow Ridge
- High: Flower Mound
- District: Lewisville ISD
Source: NTREIS. This data may not be complete. We recommend contacting the local school district to confirm school assignments for this home.
- Texas
- Denton County
- Flower Mound
- 75022
- 1923 Skelton St
Nearby cities
Nearby neighborhoods
Nearby zip codes
Other Flower Mound Topics
