Welcome to 1923 Still Oak Way located in a small one street neighborhood in a country setting with five houses and the most amazing sunsets and sunrises. Be prepared to fall in love with the views of the backyard and neighboring farm, plus all the wildlife, dear, turkey, birds, horses, donkey, etc. The outdoor space is where you'll want to spend time sitting around the fire pit watching the stars, working in a garden or enjoying meals with the views from the deck. This fantastic two-story home features nine-foot ceilings on the main floor and provides an open plan with three bedrooms, two and half baths, a large bonus room with a vaulted ceiling, and charming living room with gas fireplace. The dining room features a bay window and is open to the living room and breakfast room. The bright updated kitchen features, white cabinets, tile backsplash, butcher block countertop, and walk in pantry. You will appreciate having newer stainless appliances which include a gas stove, refrigerator, and dishwasher, and older stainless microwave. The spacious primary suite features a vaulted ceiling and spa bathroom with double vanities, whirlpool tub, separate shower and oversized walk-in closet. There's a large walk in storage area in the crawlspace and plenty of closet space throughout. Updates include interior paint, updated kitchen, stainless appliances, fireplace mantel, new lux vinyl flooring upstairs, light fixtures on the front porch, fencing and the fire pit. A super convenient location near Lakeshore Park, shopping and dining.
Buyer/buyer's agent to satisfy all information with the appropriate professionals.
The bedroom curtains do not convey.
Closed
$577,000
1923 Still Oak Way, Knoxville, TN 37919
3beds
2,226sqft
Single Family Residence, Residential
Built in 2001
0.47 Acres Lot
$585,100 Zestimate®
$259/sqft
$2,904 Estimated rent
Home value
$585,100
Estimated sales range
Not available
$2,904/mo
Zestimate® history
Owner options
List your home for rent
$2,904/mo
Rent Zestimate®
Find your next renter with Zillow Rental Manager. Plus, with online applications, you can quickly screen prospective tenants – for free.
$2,904/mo
Rent Zestimate®
Refinance and save
$3,328/mo
Est. payment
Refinancing to a lower rate could help reduce your monthly payments and save thousands over the life of the loan.
$3,328/mo
Est. payment
Explore your selling options
Work with a Zillow partner agent
Leverage their expertise and Zillow's premium Showcase listings to get your home seen by more buyers.
Get startedList with your own agent
Get your home in front of millions of buyers by listing it on Zillow.
Learn how to do itSell it yourself
Take full control of how buyers see your home on Zillow by listing For Sale by Owner (FSBO).
List your homeWhat's special
Zillow last checked:
Listing updated:
Listed by:
Debby Hill 865-588-5000,
Berkshire Hathaway HomesServices Dean-Smith Realty,
Artie Hill,
Berkshire Hathaway HomesServices Dean-Smith Realty
Bought with:
David Scarbrough, 23106
Century 21 Legacy
Source: RealTracs MLS as distributed by MLS GRID,MLS#: 2977076
Facts & features
Interior
Bedrooms & bathrooms
- Bedrooms: 3
- Bathrooms: 3
- Full bathrooms: 2
- 1/2 bathrooms: 1
Other
- Features: Utility Room
- Level: Utility Room
Heating
- Central, Natural Gas
Cooling
- Central Air, Ceiling Fan(s)
Appliances
- Included: Dishwasher, Disposal, Microwave, Range, Refrigerator
- Laundry: Washer Hookup, Electric Dryer Hookup
Features
- Walk-In Closet(s), Pantry, Ceiling Fan(s)
- Flooring: Wood, Tile, Vinyl
- Basement: None,Crawl Space
- Number of fireplaces: 1
Interior area
- Total structure area: 2,226
- Total interior livable area: 2,226 sqft
- Finished area above ground: 2,226
Property
Parking
- Parking features: Garage Door Opener, Attached
- Has attached garage: Yes
Features
- Levels: Two
- Stories: 2
- Patio & porch: Deck, Porch, Covered
- Fencing: Full
Lot
- Size: 0.47 Acres
- Dimensions: 101.45 x 154.58 x IRR
- Features: Wooded, Other, Level, Rolling Slope
- Topography: Wooded,Other,Level,Rolling Slope
Details
- Parcel number: 134 06606
- Special conditions: Standard
Construction
Type & style
- Home type: SingleFamily
- Architectural style: Traditional
- Property subtype: Single Family Residence, Residential
Materials
- Frame, Stone, Vinyl Siding, Other, Brick
Condition
- New construction: No
- Year built: 2001
Utilities & green energy
- Sewer: Septic Tank
- Water: Public
- Utilities for property: Natural Gas Available, Water Available
Community & HOA
Community
- Security: Smoke Detector(s)
- Subdivision: Still Oak
HOA
- Has HOA: No
Location
- Region: Knoxville
Financial & listing details
- Price per square foot: $259/sqft
- Tax assessed value: $351,800
- Annual tax amount: $1,367
- Date on market: 8/20/2025
Price history
| Date | Event | Price |
|---|---|---|
| 3/13/2025 | Sold | $577,000+1.2%$259/sqft |
Source:  RealTracs MLS as distributed by MLS GRID #2977076 Report a problem RealTracs MLS as distributed by MLS GRID #2977076 Report a problem | ||
| 1/30/2025 | Pending sale | $570,000$256/sqft |
Source:  East Tennessee Realtors #1288064 Report a problem East Tennessee Realtors #1288064 Report a problem | ||
| 1/28/2025 | Listed for sale | $570,000+60.6%$256/sqft |
Source: East Tennessee Realtors #1288064 Report a problem | ||
| 10/30/2020 | Sold | $355,000+1.4%$159/sqft |
Source: RealTracs MLS as distributed by MLS GRID #2844996 Report a problem | ||
| 9/17/2020 | Pending sale | $350,000$157/sqft |
Source: Realty Executives Associates #1129558 Report a problem | ||
| 9/14/2020 | Listed for sale | $350,000$157/sqft |
Source: Realty Executives Associates #1129558 Report a problem | ||
| 9/12/2020 | Pending sale | $350,000$157/sqft |
Source: Realty Executives Associates #1129558 Report a problem | ||
| 9/12/2020 | Listed for sale | $350,000+89.2%$157/sqft |
Source: Realty Executives Associates #1129558 Report a problem | ||
| 6/5/2001 | Sold | $185,000$83/sqft |
Source: Public Record Report a problem | ||
Public tax history
| Year | Property taxes | Tax assessment |
|---|---|---|
| 2025 | $1,367 | $87,950 |
| 2024 | $1,367 | $87,950 |
| 2023 | $1,367 | $87,950 |
| 2022 | $1,367 -7.4% | $87,950 +26.3% |
| 2021 | $1,476 | $69,625 -75% |
| 2020 | $1,476 | $278,500 |
| 2019 | $1,476 | $278,500 |
| 2018 | $1,476 | -- |
| 2017 | $1,476 +6.1% | $69,625 |
| 2016 | $1,391 | -- |
| 2015 | $1,391 | -- |
| 2014 | $1,391 0% | -- |
| 2013 | $1,391 -38.7% | -- |
| 2012 | $2,270 | -- |
| 2011 | $2,270 | $47,100 |
| 2010 | $2,270 | $47,100 |
| 2009 | $2,270 -4.9% | $47,100 +8.5% |
| 2008 | $2,387 | $43,400 |
| 2007 | $2,387 | $43,400 |
| 2006 | $2,387 | $43,400 |
| 2005 | $2,387 -10.7% | $43,400 -2.4% |
| 2004 | $2,673 +6.2% | $44,475 |
| 2003 | $2,517 | $44,475 |
| 2002 | -- | $44,475 |
| 2001 | -- | $44,475 |
Find assessor info on the county website
Neighborhood: 37919
Nearby homes
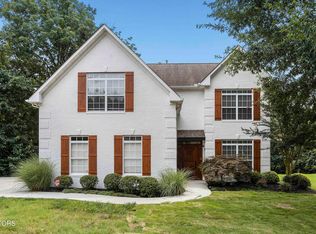
- $596,0003 bd3 ba2.1k sqft1922 Still Oak Way, Knoxville, TN 37919Sold
- $513,0003 bd3 ba2.4k sqft1719 Cottage Wood Way, Knoxville, TN 37919Off Market
- $592,3003 bd3 ba2.8k sqft1717 Cottage Wood Way, Knoxville, TN 37919Off Market
- $518,5003 bd3 ba2.3k sqft1713 Cottage Wood Way, Knoxville, TN 37919Off Market

- $594,6003 bd3 ba2.8k sqft1709 Cottage Wood Way, Knoxville, TN 37919Off Market
- $584,9003 bd2 ba1.9k sqft1911 Still Oak Way, Knoxville, TN 37919Off Market
- $627,4002 bd2 ba2.3k sqft6936 Dogwood Dr, Knoxville, TN 37919Off Market
- $515,9003 bd3 ba2.4k sqft1718 Cottage Wood Way, Knoxville, TN 37919Off Market
Nearby schools
GreatSchools rating
- 10/10Sequoyah Elementary SchoolGrades: K-5Distance: 3 mi
- 6/10Bearden Middle SchoolGrades: 6-8Distance: 3.4 mi
- 8/10West High SchoolGrades: 9-12Distance: 3.5 mi
Schools provided by the listing agent
- Elementary: Sequoyah Elementary
- Middle: Bearden Middle School
- High: West High School
Source: RealTracs MLS as distributed by MLS GRID. This data may not be complete. We recommend contacting the local school district to confirm school assignments for this home.
Get a cash offer in 3 minutes
Find out how much your home could sell for in as little as 3 minutes with a no-obligation cash offer.
Estimated market value
$585,100
Get a cash offer in 3 minutes
Find out how much your home could sell for in as little as 3 minutes with a no-obligation cash offer.
Estimated market value
$585,100
- Tennessee
- Knox County
- Knoxville
- 37919
- 1923 Still Oak Way
Nearby cities
Nearby neighborhoods
Nearby zip codes
Other Knoxville Topics
