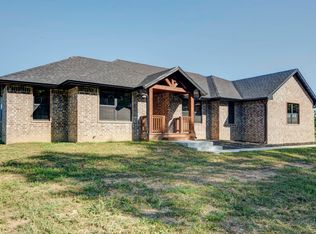
Discover exceptional craftsmanship in this brand-new Amish-built 3-bedroom, 2.5-bath home, where timeless quality meets modern design. The spacious open-concept floor plan creates an inviting atmosphere, perfect for entertaining or everyday living.The stunning kitchen features beautiful granite countertops, custom cabinetry, and a hidden, beautifully crafted walk-in pantry that offers both style and functionality. Granite countertops continue throughout all bathrooms, adding a touch of elegance throughout the home.The thoughtfully designed layout includes a large laundry room, abundant storage, and spacious walk-in closets. The luxurious primary suite is a true retreat, complete with a spa-inspired ensuite featuring a relaxing soaker tub, an impressive floor-to-ceiling walk-in shower, and generous walk-in closets.Nestled in a peaceful country setting, this home offers the tranquility of rural living while providing easy highway access for a convenient commute to Springfield. Enjoy the best of both worlds--quiet surroundings, exceptional craftsmanship, and modern amenities in a home designed to be enjoyed for years to come.
Active
$375,000
1923 Thomas Road, Norwood, MO 65717
3beds
2,200sqft
Single Family Residence
Built in 2026
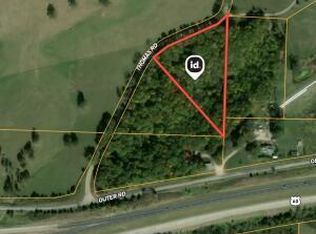
1.56 Acres Lot
$369,400 Zestimate®
$170/sqft
$-- HOA
What's special
Peaceful country settingBeautiful granite countertopsAbundant storageSpacious open-concept floor planLuxurious primary suiteRelaxing soaker tubSpa-inspired ensuite
- 67 days
- 236
- 12
Zillow last checked:
Listing updated:
Listed by:
Angela R. Hart 417-536-4463,
Old World Realty, LLC
Source: SOMOMLS as distributed by MLS GRID,MLS#: 60328382
Facts & features
Interior
Bedrooms & bathrooms
- Bedrooms: 3
- Bathrooms: 3
- Full bathrooms: 2
- 1/2 bathrooms: 1
Rooms
- Room types: Master Bedroom, Pantry, Family Room
Heating
- Heat Pump, Central, Electric
Cooling
- Central Air, Ceiling Fan(s)
Appliances
- Included: Electric Cooktop, Microwave, Refrigerator, Electric Water Heater, Dishwasher
- Laundry: Main Level, W/D Hookup
Features
- Walk-in Shower, Soaking Tub, Granite Counters, Vaulted Ceiling(s), Walk-In Closet(s)
- Flooring: Luxury Vinyl
- Windows: Tilt-In Windows, Double Pane Windows
- Has basement: No
- Attic: Pull Down Stairs
- Has fireplace: No
Interior area
- Total structure area: 2,200
- Total interior livable area: 2,200 sqft
- Finished area above ground: 2,200
- Finished area below ground: 0
Property
Parking
- Total spaces: 2
- Parking features: Driveway, Garage Faces Front, Garage Door Opener
- Attached garage spaces: 2
- Has uncovered spaces: Yes
Features
- Levels: One
- Stories: 1
- Patio & porch: Covered, Deck, Rear Porch, Front Porch
- Exterior features: Rain Gutters
- Fencing: None
Lot
- Size: 1.56 Acres
- Features: Acreage, Level
Details
- Parcel number: N/A
Construction
Type & style
- Home type: SingleFamily
- Property subtype: Single Family Residence
Materials
- HardiPlank Type, Brick
- Foundation: Crawl Space
- Roof: Other
Condition
- New construction: Yes
- Year built: 2026
Utilities & green energy
- Sewer: Private Sewer, Septic Tank
- Water: Public
Community & HOA
Community
- Security: Smoke Detector(s)
- Subdivision: Wright-Not in List
Location
- Region: Norwood
Financial & listing details
- Price per square foot: $170/sqft
- Date on market: 7/8/2026
- Listing terms: Cash,VA Loan,USDA/RD,FHA
- Road surface type: Chip And Seal
Estimated market value
$369,400
$351,000 - $388,000
$2,818/mo
Price history
| Date | Event | Price |
|---|---|---|
| 7/8/2026 | Listed for sale | $375,000$170/sqft |
Source:  SOMOMLS as distributed by MLS GRID #60328382 Report a problem SOMOMLS as distributed by MLS GRID #60328382 Report a problem | ||
Public tax history
Tax history is unavailable.
Monthly payment
Est. payment
Payment breakdown
Explore the cost of this home by adjusting the details. Changes won't be saved.Climate risks
Neighborhood: 65717
Nearby schools
Schools provided by the listing agent
- Elementary: Norwood
- Middle: Norwood
- High: Norwood
Source: SOMOMLS as distributed by MLS GRID. This data may not be complete. We recommend contacting the local school district to confirm school assignments for this home.
Similar homes
- $399,0003 bd3 ba3k sqft1302 E 13th Street, Mountain Grove, MO 65711Active

 MLS ID #60333584, Riley Elizabeth Cain, 37 North Realty - Mountain Grove. SOMOMLS as distributed by MLS GRID
 - $344,0004 bd3 ba1.9k sqft1322 S Highway 95, Mountain Grove, MO 65711Active
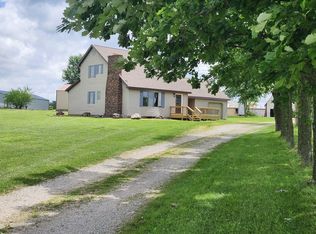 MLS ID #60326160, Leyna N Haddock, RE/MAX Farm and Home. SOMOMLS as distributed by MLS GRID
 - $345,0003 bd2 ba1.7k sqft10477 Highway Am, Mountain Grove, MO 65711Active
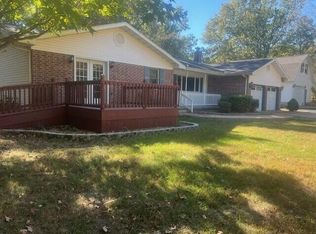 MLS ID #60318662, Duncan Glen Smith, RE/MAX Farm and Home. SOMOMLS as distributed by MLS GRID
 - $389,9003 bd3 ba2.4k sqft1950 State Highway B, Mansfield, MO 65704Active
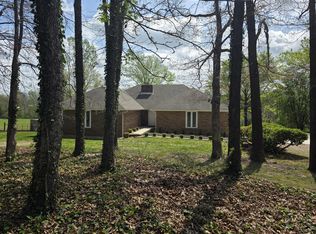 MLS ID #60316045, Shannon Watterson, Sho-Me Real Estate. SOMOMLS as distributed by MLS GRID
 - $440,0004 bd3 ba2.2k sqft2856 Blanton Lane, Mountain Grove, MO 65711ActiveMLS ID #60331317, Julie A. Thompson, RE/MAX Farm and Home. SOMOMLS as distributed by MLS GRID
- $345,0003 bd2 ba1.7k sqft10477-M Highway Am, Mountain Grove, MO 65711For Sale
 MLS ID #26017608, Julie A Thompson, RE/MAX Farm and Home. MARIS
 - $440,0004 bd3 ba2.2k sqft2856 Blanton Ln #M, Mountain Grove, MO 65711For SaleMLS ID #26052205, Julie A Thompson, RE/MAX Farm and Home. MARIS
- $369,9003 bd2 ba1.8k sqftLot 1 Red Clover Lane, Mountain Grove, MO 65711ActiveMLS ID #60328694, Amanda Kelly, Century 21 Hometown Properties. SOMOMLS as distributed by MLS GRID
- $374,9005 bd2 ba2.6k sqft403 Bright Star Lane, Seymour, MO 65746ActiveMLS ID #60323202, Dusty A Capon, Keller Williams Local. SOMOMLS as distributed by MLS GRID
- $249,0003 bd2 ba1.8k sqft26557 Co Rd 230, Norwood, MO 65717ActiveMLS ID #60314667, Clyde O. Irby, Sho-Me Real Estate. SOMOMLS as distributed by MLS GRID
- $287,0003 bd2 ba1.4k sqft7210 Newkirk Road, Mountain Grove, MO 65711ActiveMLS ID #60293622, Cathy L Calhoun, Keller Williams Local. SOMOMLS as distributed by MLS GRID
- $330,0003 bd3 ba3k sqft1760 Missouri 181, Cabool, MO 65689ActiveMLS ID #60316174, Lori Massengale, Massengale & Associates. SOMOMLS as distributed by MLS GRID
- $349,9003 bd2 ba1.4k sqft188 Plainview Drive, Seymour, MO 65746ActiveMLS ID #60325326, 417 Property Pros, Keller Williams Local. SOMOMLS as distributed by MLS GRID
- $395,0003 bd2 ba3.2k sqft44469 State Hwy Am, Cabool, MO 65689ActiveMLS ID #60299463, Carla S Johnson, Keller Williams Southern Missouri Realty. SOMOMLS as distributed by MLS GRID
- $272,0003 bd2 ba1.7k sqft2403 Fruit Station Drive, Mountain Grove, MO 65711Active w/ContingencyMLS ID #60333140, Dennis James Walton, 37 North Realty - West Plains. SOMOMLS as distributed by MLS GRID
- $329,9003 bd2 ba1.4k sqft1501 State Highway Ab, Seymour, MO 65746ActiveMLS ID #60322674, Philip Reed, Century Realty, SIQ, Inc.. SOMOMLS as distributed by MLS GRID
- $478,0004 bd3 ba2.7k sqft1504 E 15th Street, Mountain Grove, MO 65711ActiveMLS ID #60331028, Julie A. Thompson, RE/MAX Farm and Home. SOMOMLS as distributed by MLS GRID
- $339,9003 bd2 ba1.2k sqft7026 Grimes Mill Drive, Mountain Grove, MO 65711ActiveMLS ID #60323273, Travis Brake, Monark Realty. SOMOMLS as distributed by MLS GRID
- $245,0003 bd2 ba1.6k sqft2707 Mayfield Drive, Mountain Grove, MO 65711ActiveMLS ID #60333465, Julie A. Thompson, RE/MAX Farm and Home. SOMOMLS as distributed by MLS GRID
- $395,0002 bd2 ba1.2k sqft4375 Ab Road, Seymour, MO 65746ActiveMLS ID #60328017, Annie J. Smith, Murney Associates - Primrose. SOMOMLS as distributed by MLS GRID
