Skip main navigation
Off market
  • $499,600

    1923 Vale Dr, Clermont, FL 34711

    6beds
    3,514sqft
    Single Family Residence
    Built in 2002
    0.34 Acres Lot
    $499,600 Zestimate®
    $142/sqft
    $3,546 Estimated rent

    Home value

    $499,600

    $470,000 - $535,000

    $3,546/mo

    Zestimate® history
    Loading
    Loading...

    Owner options

    List your home for rent

    $3,546/mo

    Rent Zestimate®

    Find your next renter with Zillow Rental Manager. Plus, with online applications, you can quickly screen prospective tenants – for free.

    Learn more

    $3,546/mo

    Rent Zestimate®

    Refinance and save

    $3,414/mo

    Est. payment

    Refinancing to a lower rate could help reduce your monthly payments and save thousands over the life of the loan.

    See today's rates

    $3,414/mo

    Est. payment

    Explore your selling options

    Work with a Zillow partner agent

    Leverage their expertise and Zillow's premium Showcase listings to get your home seen by more buyers.

    Get started

    List with your own agent

    Get your home in front of millions of buyers by listing it on Zillow.

    Learn how to do it

    Sell it yourself

    Take full control of how buyers see your home on Zillow by listing For Sale by Owner (FSBO).

    List your home

    What's special

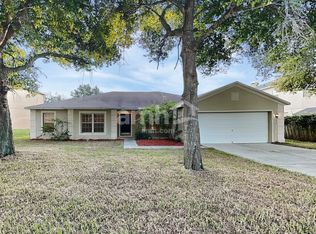
    SKYRIDGE VALLEY! This 6 bedroom 4 bath home boasts over 3500 square feet of living space and sits on a 1/2 acre CORNER LOT with fully fenced back yard! This home has been tastefully updated with trending modern color schemes and features some adorable design elements that will compliment any decor. The rich wood flooring, elegant paint colors, custom crown molding, and chair-railing in the living and dining room will greet your guests in style. The abundant kitchen is everything you would expect in a home this size and features ample cabinetry, granite counters, stainless appliances, & an ample "barn door" pantry. This popular open concept design places the family room completely open to the kitchen area; great for large gatherings and entertaining. The spacious family room offers plenty of space and a beautiful focal point stone fireplace. There is a full bath and den/craft room/home office/flex space just off the family room, as well as a spacious interior laundry room. The over-sized master suite features an en-suite bathroom with dual sinks, garden tub, and walk-in shower. There are dual walk-in closets in the master and loads of space. The other bedrooms are quite spacious and there are two other full bathrooms AND MORE FLEX SPACE in the 2nd family room/bonus room/or home theater room. The 1/2 acre corner lot provides for a huge, fully fenced back yard with a nice sized patio for enjoying the outdoors. Conveniently located right of Highway 50 with ease of convenience to the Turnpike. Move-in READY!

    This property is off market, which means it's not currently listed for sale or rent on Zillow. This may be different from what's available on other websites or public sources.

    Originating MLS: Orlando Regional

    Facts & features

    Interior

    Bedrooms & bathrooms
    • Bedrooms: 6
    • Bathrooms: 4
    • Full bathrooms: 4
    Heating
    • Forced air, Electric
    Cooling
    • Central
    Appliances
    • Included: Dishwasher, Garbage disposal, Microwave, Range / Oven
    • Laundry: Inside
    Features
    • Ceiling Fans(s), Eating Space In Kitchen, Walk-In Closet(s)
    • Flooring: Carpet, Linoleum / Vinyl
    • Windows: Blinds, Rods
    • Has fireplace: Yes
    • Fireplace features: Wood Burning, Family Room
    Interior area
    • Structure area source: Public Records
    • Total interior livable area: 3,514 sqft

    Property

    Parking
    • Total spaces: 2
    • Parking features: Garage - Attached
    Features
    • Levels: Two
    • Patio & porch: Patio, Porch
    • Exterior features: Other, Stucco, Brick
    Lot
    • Size: 0.34 Acres
    • Features: Level/Flat, Street Paved, Corner Lot
    • Residential vegetation: Mature Landscaping
    Details
    • Parcel number: 202226195500019200
    • Zoning: RES

    Construction

    Type & style
    • Home type: SingleFamily
    • Architectural style: Traditional
    • Property subtype: Single Family Residence
    Materials
    • wood frame
    • Foundation: Slab
    • Roof: Asphalt
    Condition
    • Year built: 2002

    Utilities & green energy

    • Sewer: Public Sewer
    • Water: Public
    • Utilities for property: Electricity Connected, BB/HS Internet Available, Cable Available, Public, Street Lights, Sprinkler Meter

    Community & HOA

    Community
    • Security: Smoke Detector(s), Security System Owned
    • Subdivision: SKYRIDGE VALLEY PH II
    HOA
    • Has HOA: Yes
    • Amenities included: Playground
    • HOA fee: $61 monthly
    Location
    • Region: Clermont

    Financial & listing details

    • Price per square foot: $142/sqft
    • Tax assessed value: $475,259
    • Annual tax amount: $3,940
    • Listing terms: Cash, Conventional, FHA, VA Loan
    • Ownership: Fee Simple

    Price history

    DateEventPrice
    3/24/2020Sold$305,000-1.3%$87/sqft
    Source: Public Record Report a problem
    2/13/2020Pending sale$308,900$88/sqft
    Source: LOVELAND PROPERTIES #O5828336 Report a problem
    2/9/2020Price change$308,900-1.9%$88/sqft
    Source: LOVELAND PROPERTIES #O5828336 Report a problem
    1/4/2020Listed for sale$314,900-4.6%$90/sqft
    Source: LOVELAND PROPERTIES #O5828336 Report a problem
    9/9/2019Listing removed$329,999$94/sqft
    Source: Owner Report a problem
    8/28/2019Price change$329,999+0.3%$94/sqft
    Source: Owner Report a problem
    8/2/2019Listed for sale$329,000+119.3%$94/sqft
    Source: Owner Report a problem
    6/29/2009Sold$150,000-58.8%$43/sqft
    Source: Public Record Report a problem
    11/28/2006Sold$364,000+83.5%$104/sqft
    Source: Public Record Report a problem
    6/26/2002Sold$198,400$56/sqft
    Source: Public Record Report a problem

    Public tax history

    YearProperty taxesTax assessment
    2025$3,940 +0.9%$277,590 +2.9%
    2024$3,904 +2%$269,770 +3%
    2023$3,828 +3.1%$261,920 +3%
    2022$3,712 +6%$254,300 +3%
    2021$3,502 +25.6%$246,902 +21.4%
    2020$2,787 -1.8%$203,413 +2.3%
    2019$2,839 +4.8%$198,840 +2.3%
    2018$2,709 $194,367 -10.6%
    2017$2,709 -29.8%$217,382 +35.9%
    2016$3,861 +78.6%$159,998 +0.7%
    2015$2,162 +0.4%$158,886 +0.8%
    2014$2,153 +6%$157,625 +1.5%
    2013$2,030 +4.4%$155,296 +1.7%
    2012$1,945 -4%$152,701 -3%
    2011$2,025 -8.7%$157,402 -5.5%
    2010$2,217 -33.7%$166,517 -28%
    2009$3,344 -12%$231,384 -10.3%
    2008$3,801 -31.3%$257,854 -23.5%
    2007$5,535 +60.6%$336,979 +67.2%
    2006$3,445 +1.8%$201,574 +3%
    2005$3,386 +6.3%$195,703
    2004$3,184 -0.7%--
    2003$3,205 +520.1%$182,667 +624.9%
    2002$517 $25,200
    Find assessor info on the county website

    Neighborhood: 34711

    Nearby schools

    GreatSchools rating
    Schools provided by the listing agent
    • Elementary: Grassy Lake Elementary
    • Middle: East Ridge Middle
    • High: Lake Minneola High

    Source: The MLS. This data may not be complete. We recommend contacting the local school district to confirm school assignments for this home.

    Get a cash offer in 3 minutes
    Find out how much your home could sell for in as little as 3 minutes with a no-obligation cash offer.
    Estimated market value
    $499,600
    Get a cash offer in 3 minutes
    Find out how much your home could sell for in as little as 3 minutes with a no-obligation cash offer.
    Estimated market value
    $499,600